
Where the River Meets Home
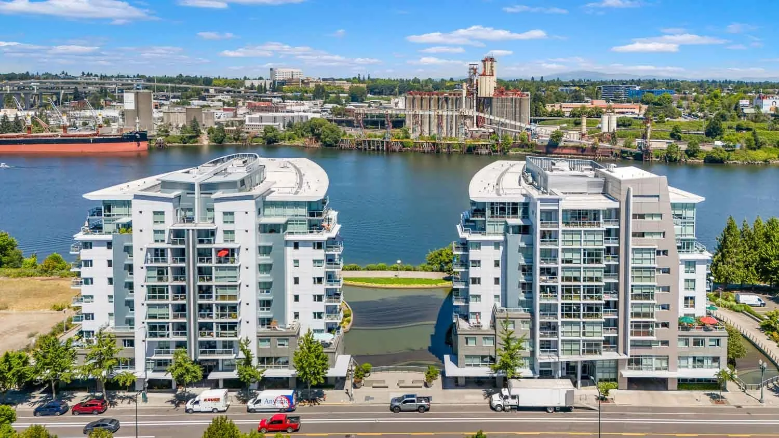
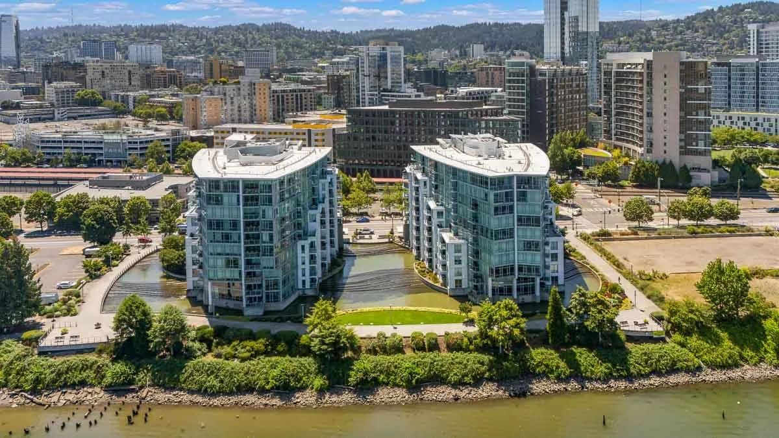
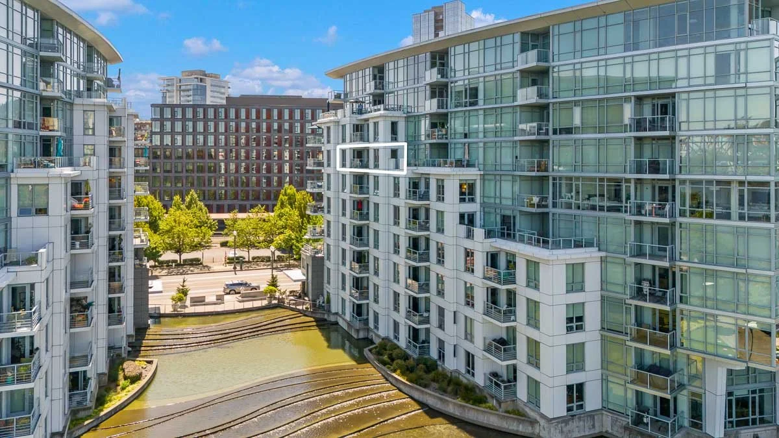
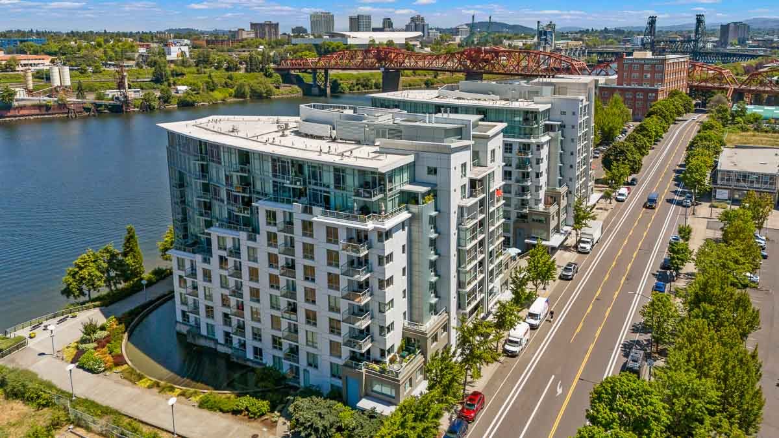

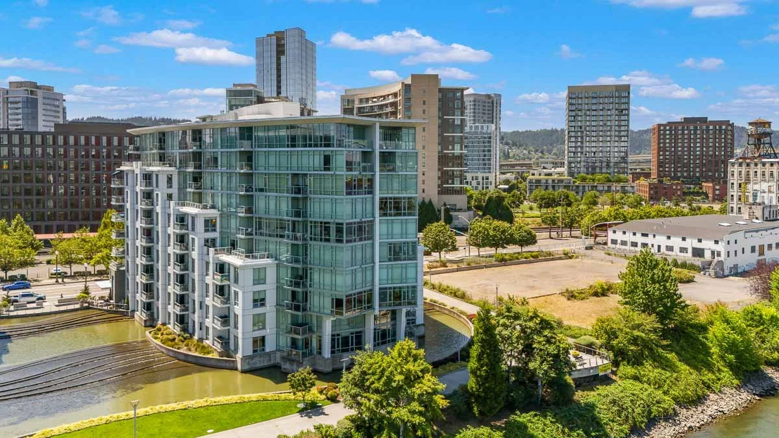
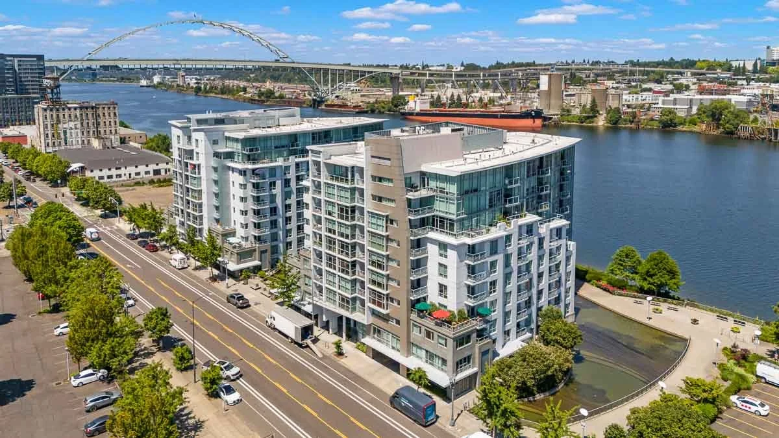
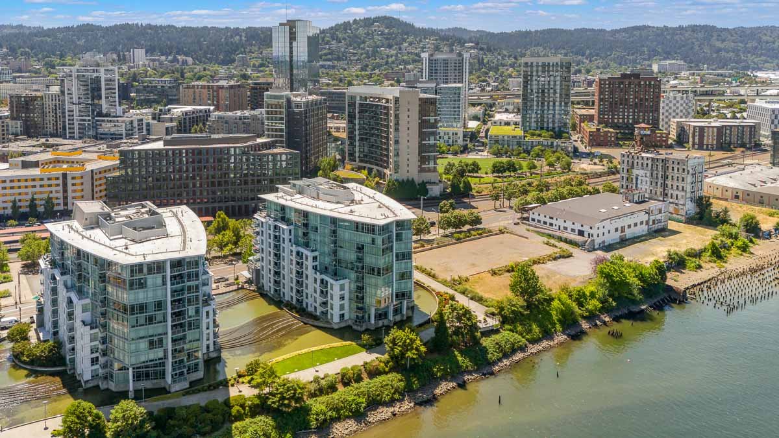
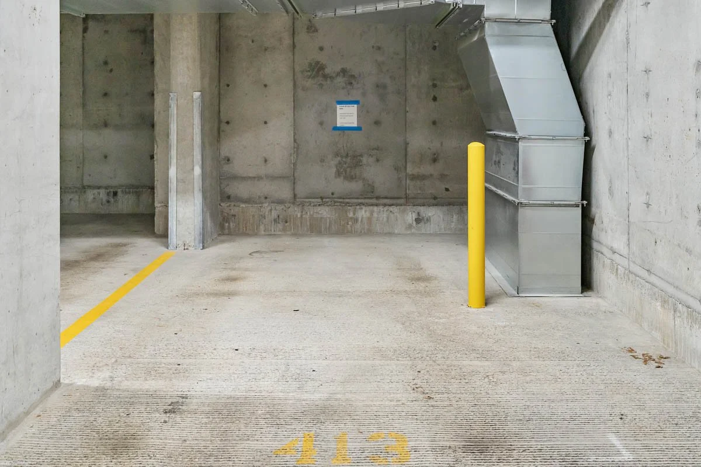
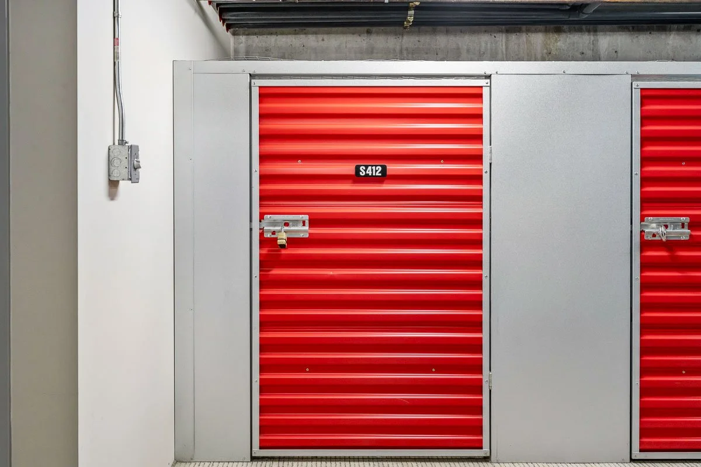
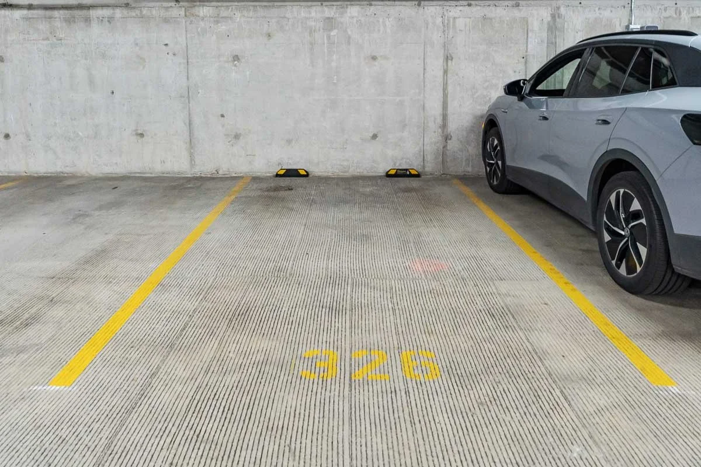
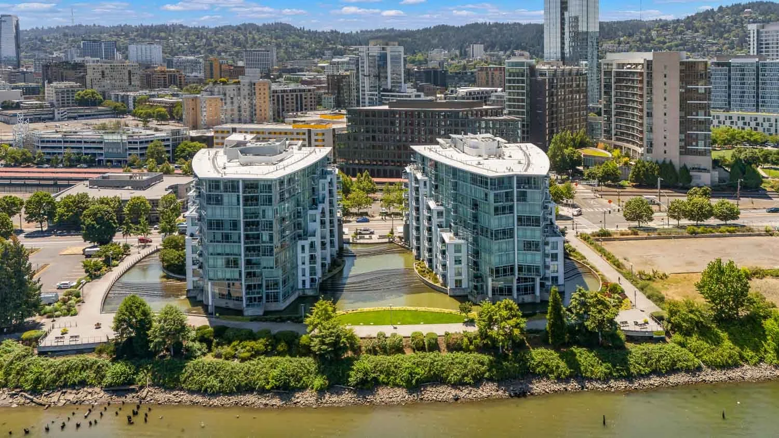
Some homes have a water view. This one has water on three sides. The Willamette runs along the east, the building's expansive reflecting pool wraps the south, and the lobby greets you with floor-to-ceiling water walls. Unit 706A is a seventh-floor, three-bedroom, 1,710-square-foot residence in the Mistral tower at Waterfront Pearl Condominium, positioned at the quieter southern edge of the Pearl District. The building sits directly on the river with its own landscaped grounds, riverfront path access, and 24/7 front desk and security. Two deeded non-tandem parking spaces and storage are included.
Pending
1310 NW Naito Pkwy - 706A, Portland, OR 97209 | $565,000 | MLS 755445567


3
2


2
2007

1710
Open, Light, Well Considered
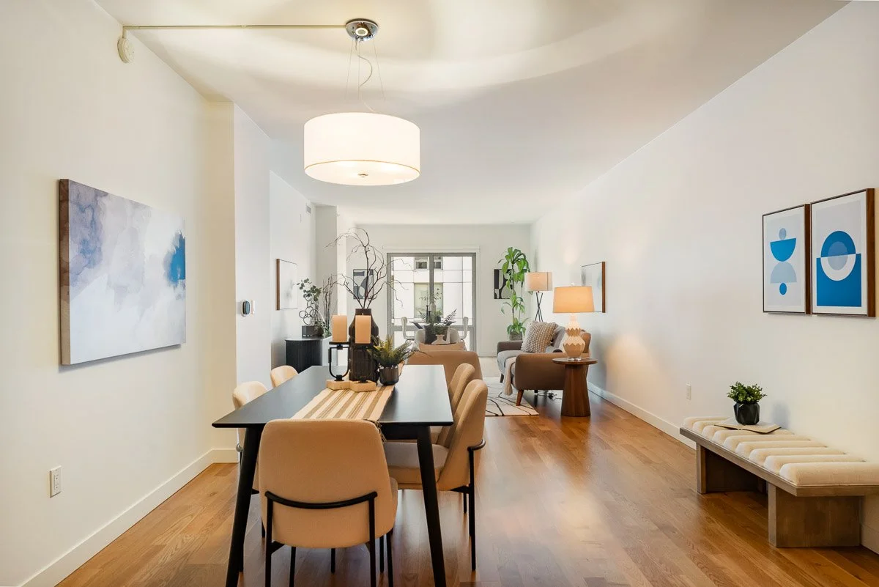
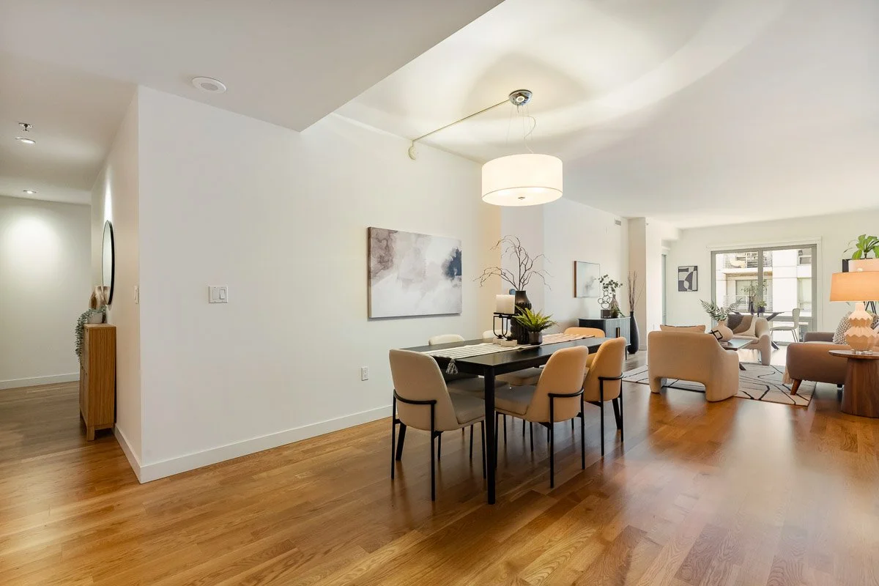
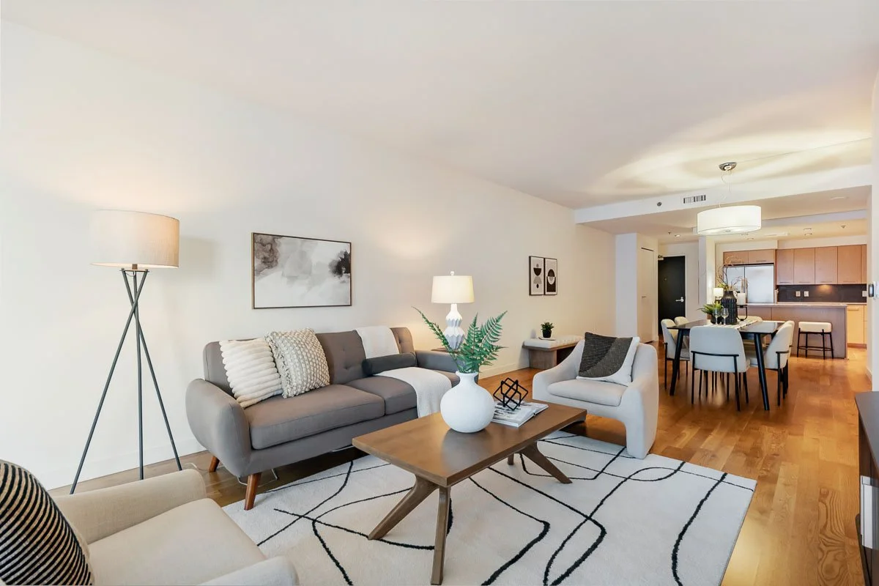
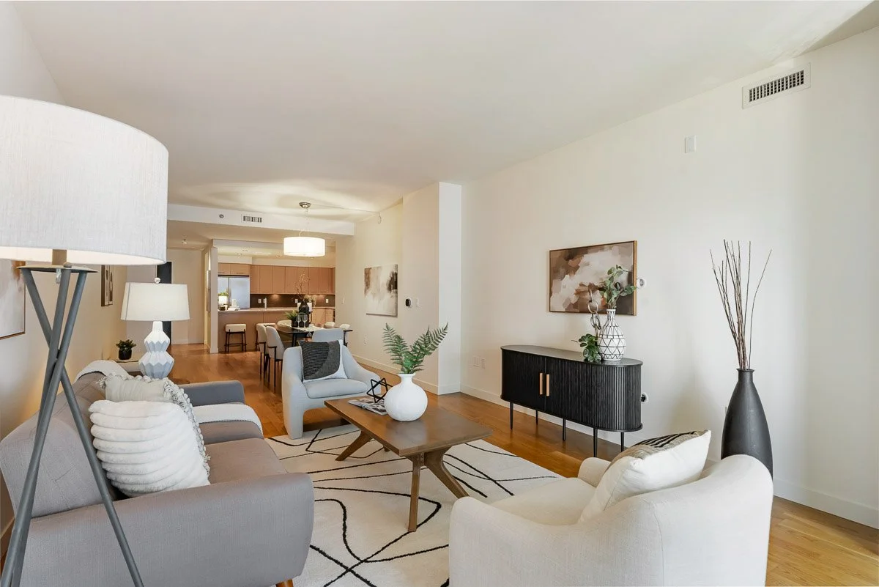
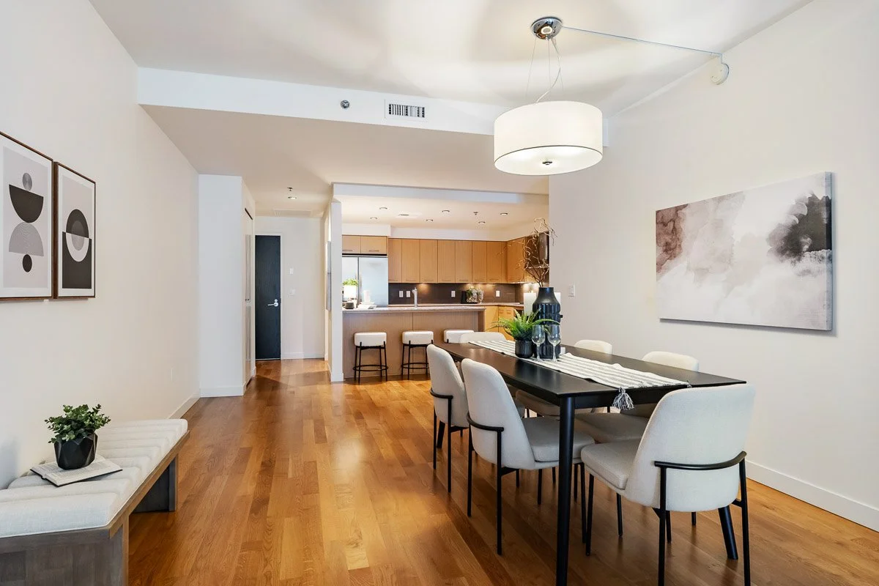
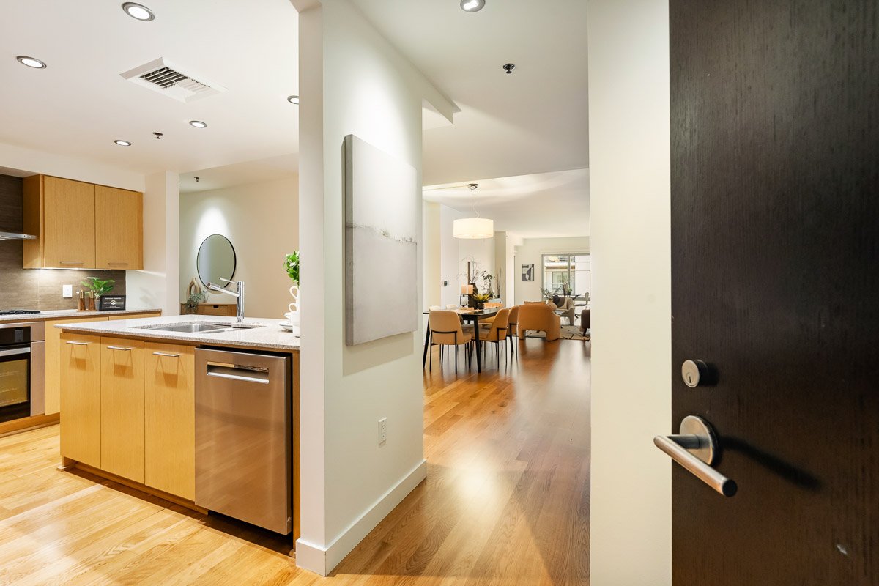
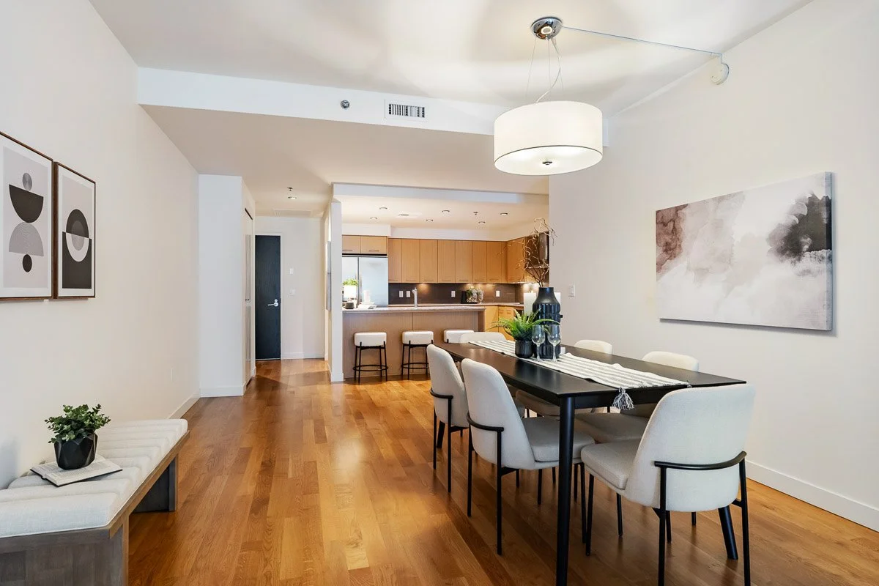
The entry opens into the kitchen and flows through to the dining area and living room in one connected open plan. Engineered hardwood floors run throughout the main living space, with ceiling height and east-facing windows that bring in steady natural light. The layout is well-proportioned with enough definition between spaces to feel organized without feeling divided. The living room connects directly to the covered deck, extending the usable space outdoors toward the river. Fresh interior paint throughout gives the unit a clean, move-in ready feel.
Take a Walk Through
Step inside and see how this seventh-floor riverfront condo lives in person. The video gives you a feel for the views, the floor plan, and the water feature that are hard to fully capture in photos alone.
Built to Cook and Gather
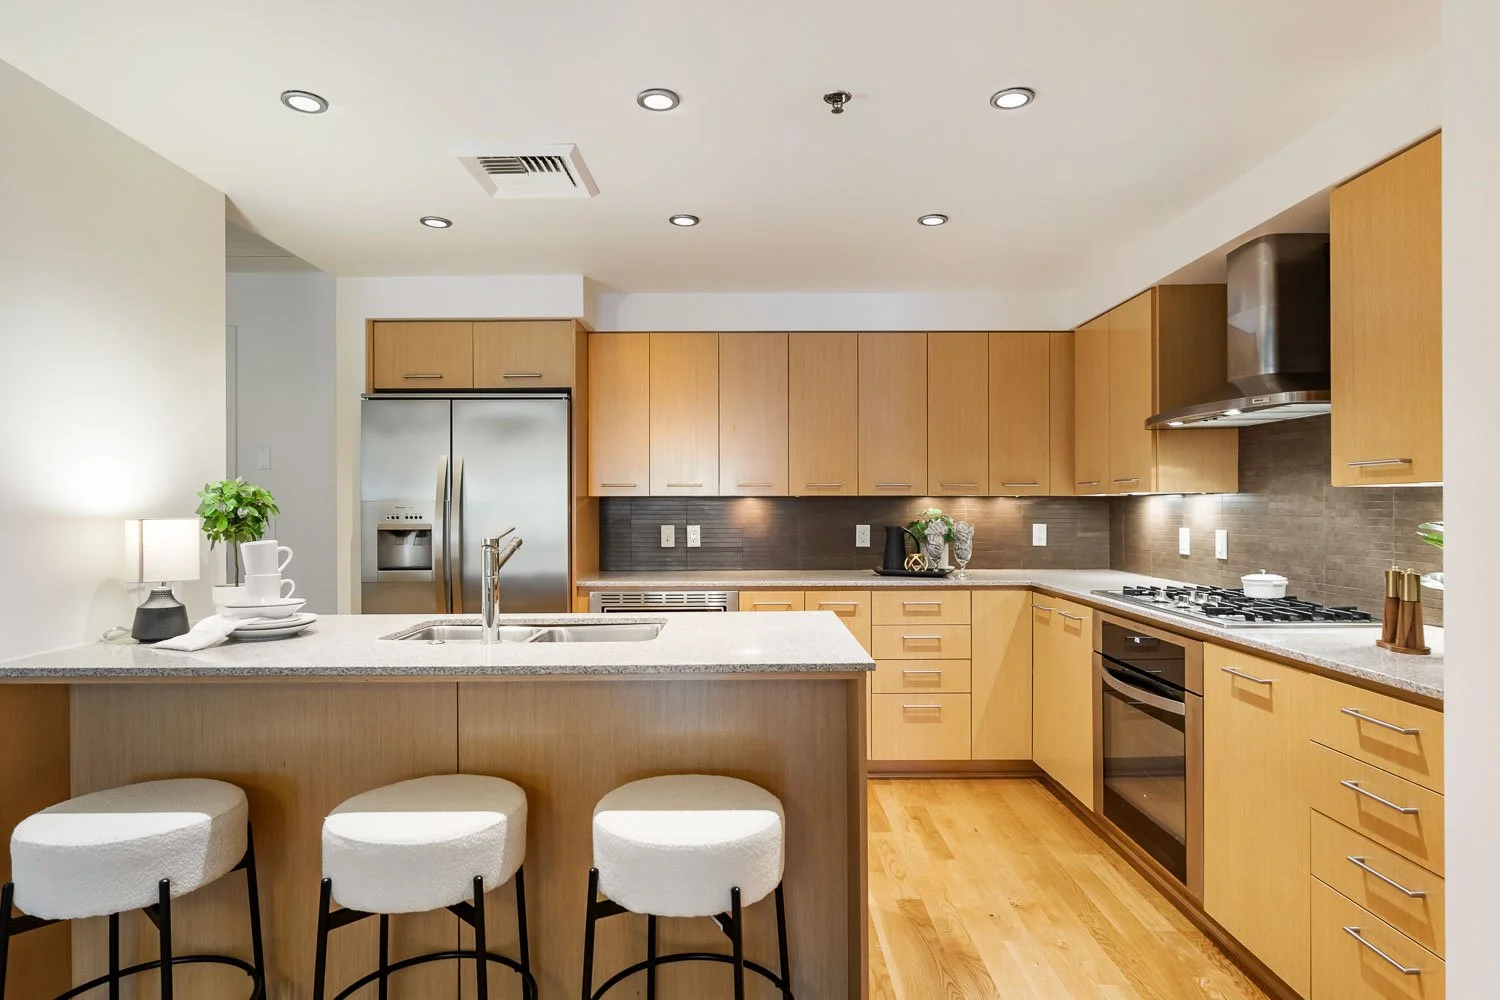
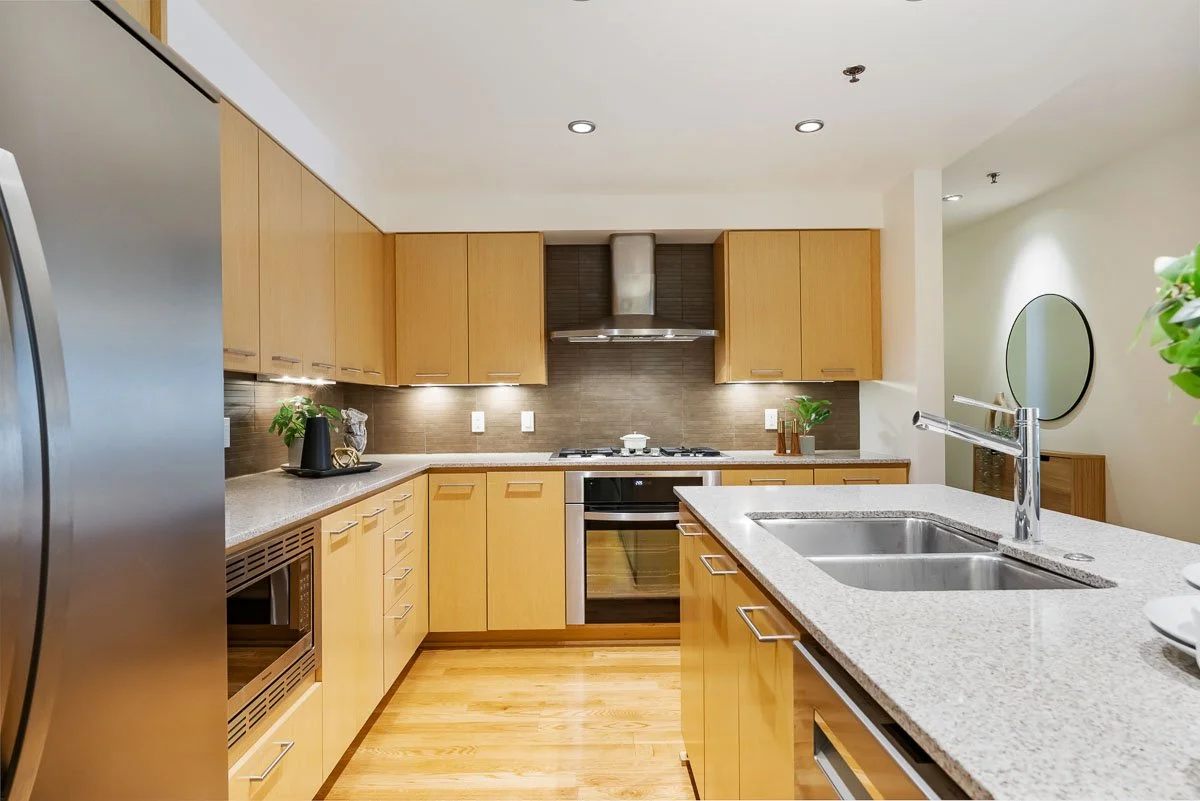
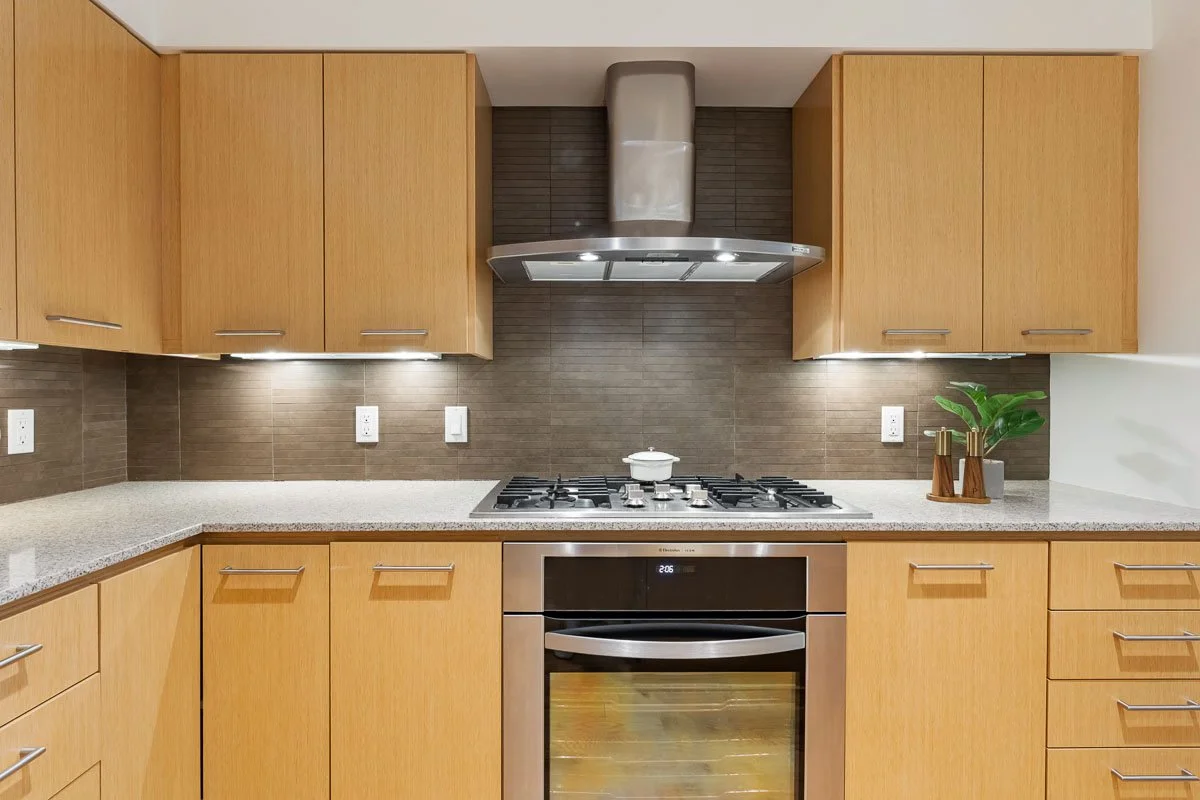
The kitchen anchors the main living area with a three-seat island and quartz countertops throughout. Flat-front wood cabinetry offers generous storage above and below, with under-cabinet lighting along the full run of the perimeter. Appliances include a gas cooktop, built-in oven, stainless French door refrigerator, and a new Bosch smart dishwasher. The garbage disposal was replaced within the past year. The kitchen opens directly to the dining area, keeping the connection between cooking and gathering easy.
Explore the Floor Plan
This home's layout is easier to understand when you can move through it yourself. The interactive floor plan lets you click room by room, see measurements, and get a real sense of how the spaces connect -- from the main living areas to the back patio.

The View Follows You
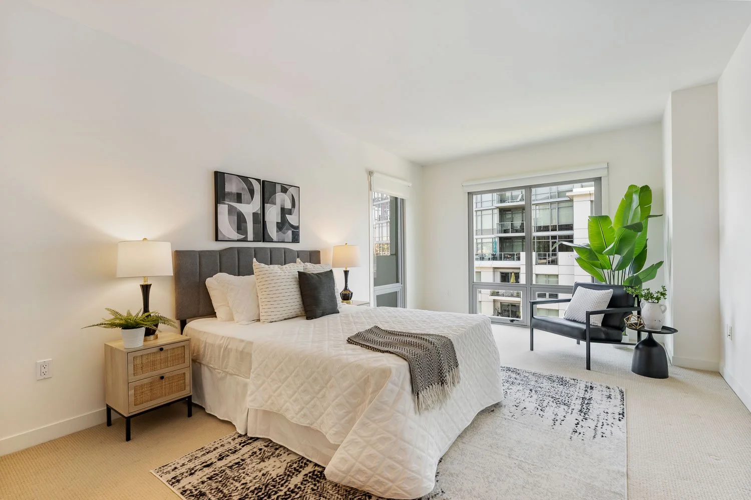
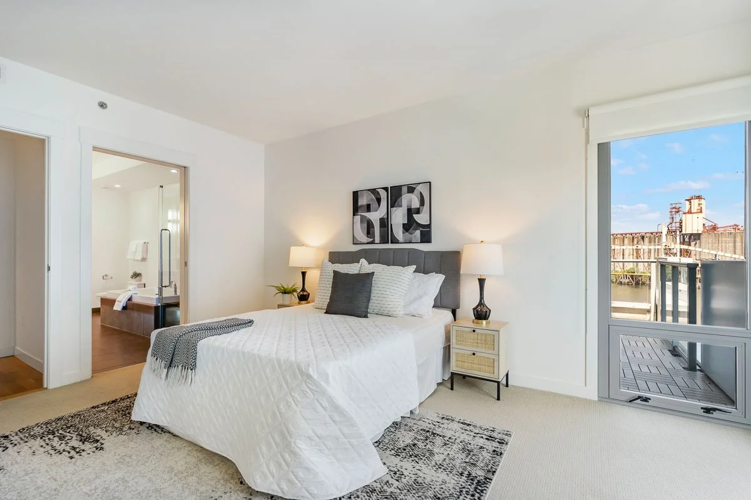
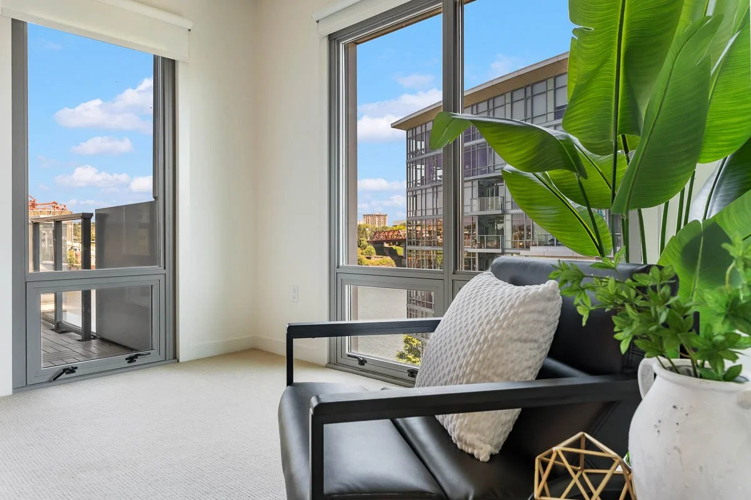
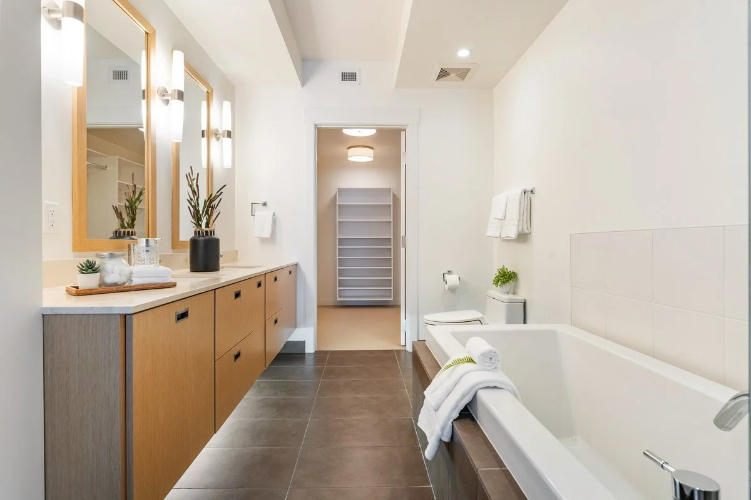
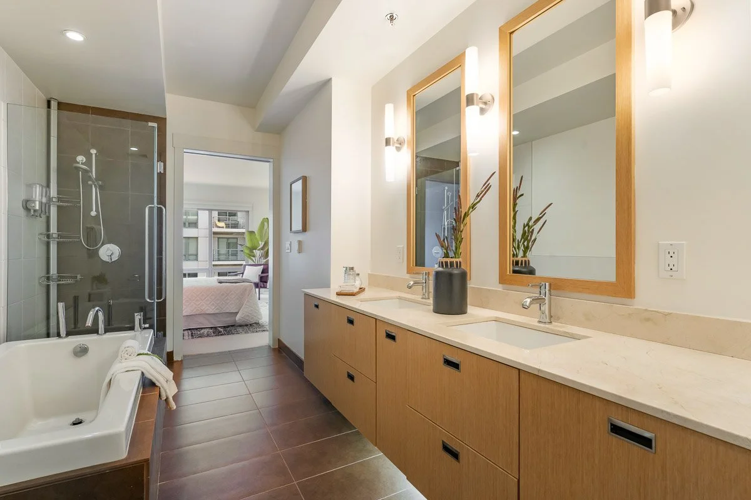
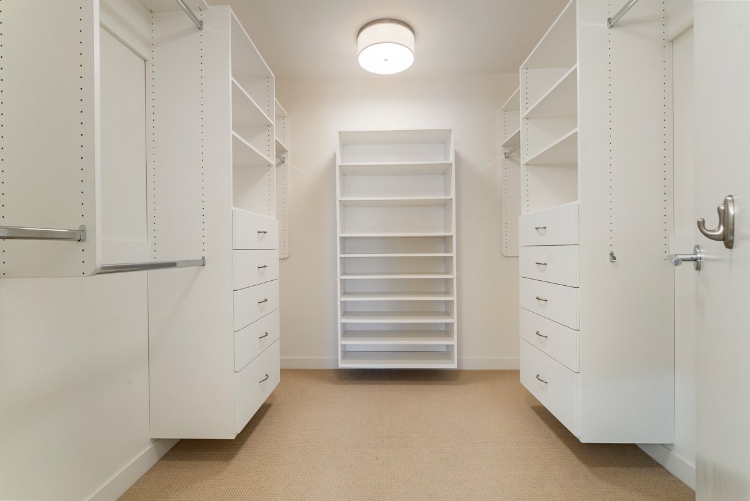
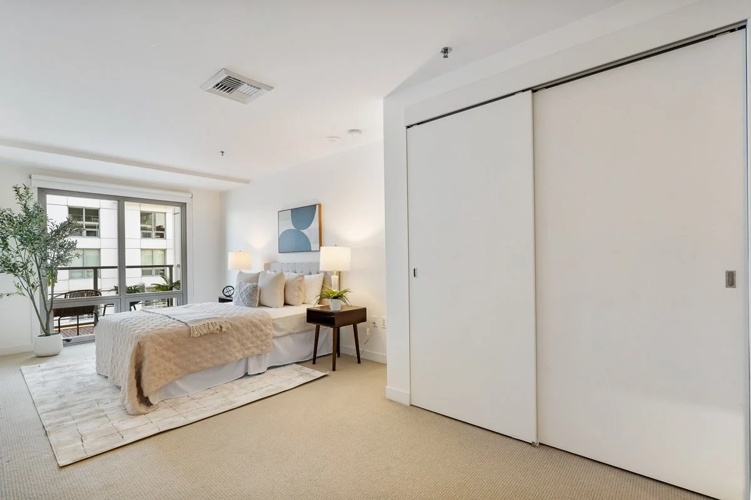
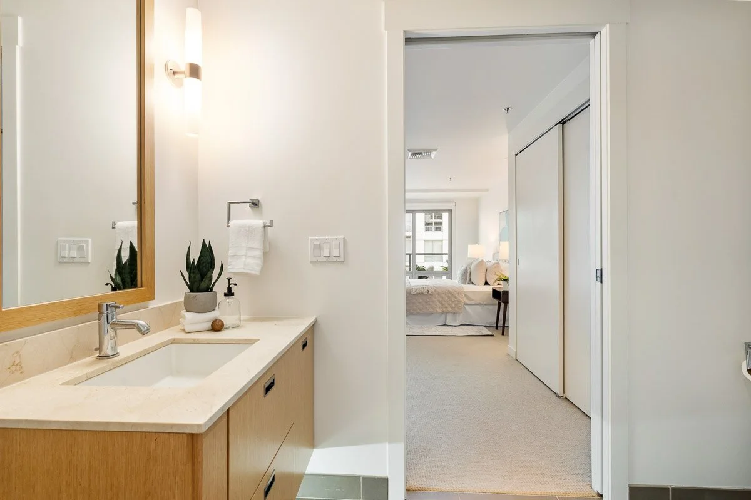
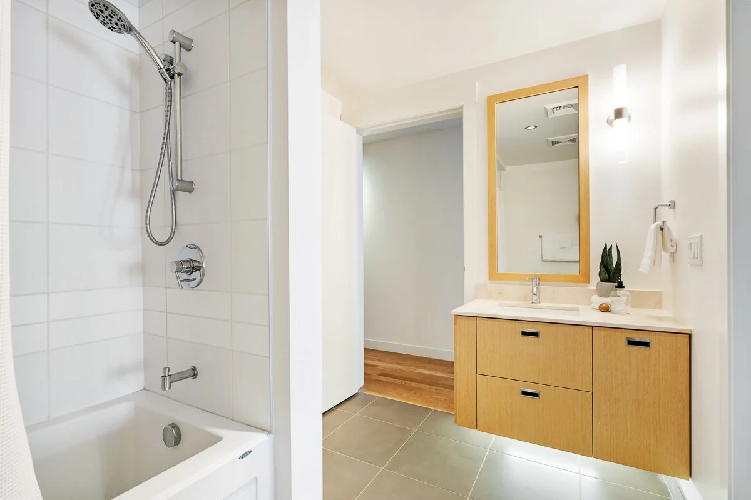
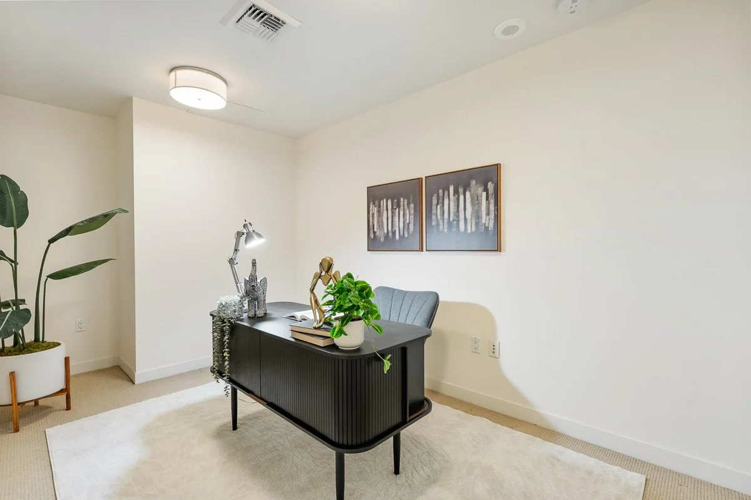
The primary suite is generously sized with carpet, large windows, and direct access to an ensuite bath with a double vanity, stone counters, walk-in shower with tile surround, soaking tub, and heated floors. The second bedroom is a good size with a large sliding-panel closet. Both front bedrooms look out to the water feature and the river beyond, so the view follows you from the living room to the end of the hall. A third room with a door works well as a guest room or home office and is nonconforming. The second full bath serves the additional bedrooms, and the in-unit LG smart washer and dryer, both new within the past year, keep laundry convenient.
Morning Sun, River Air
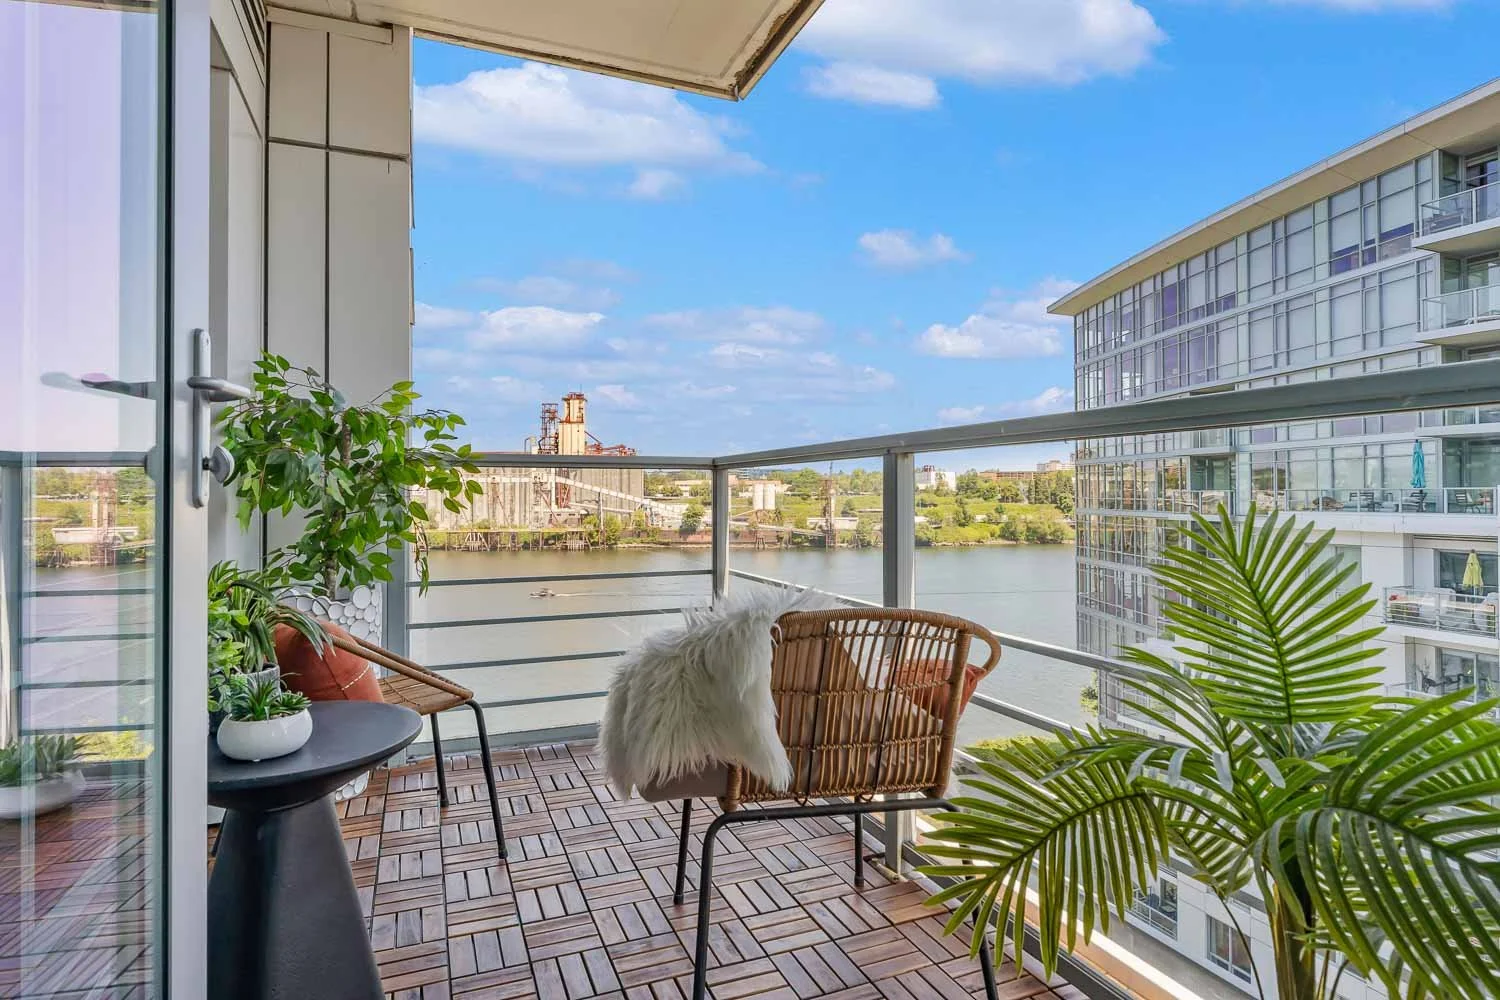
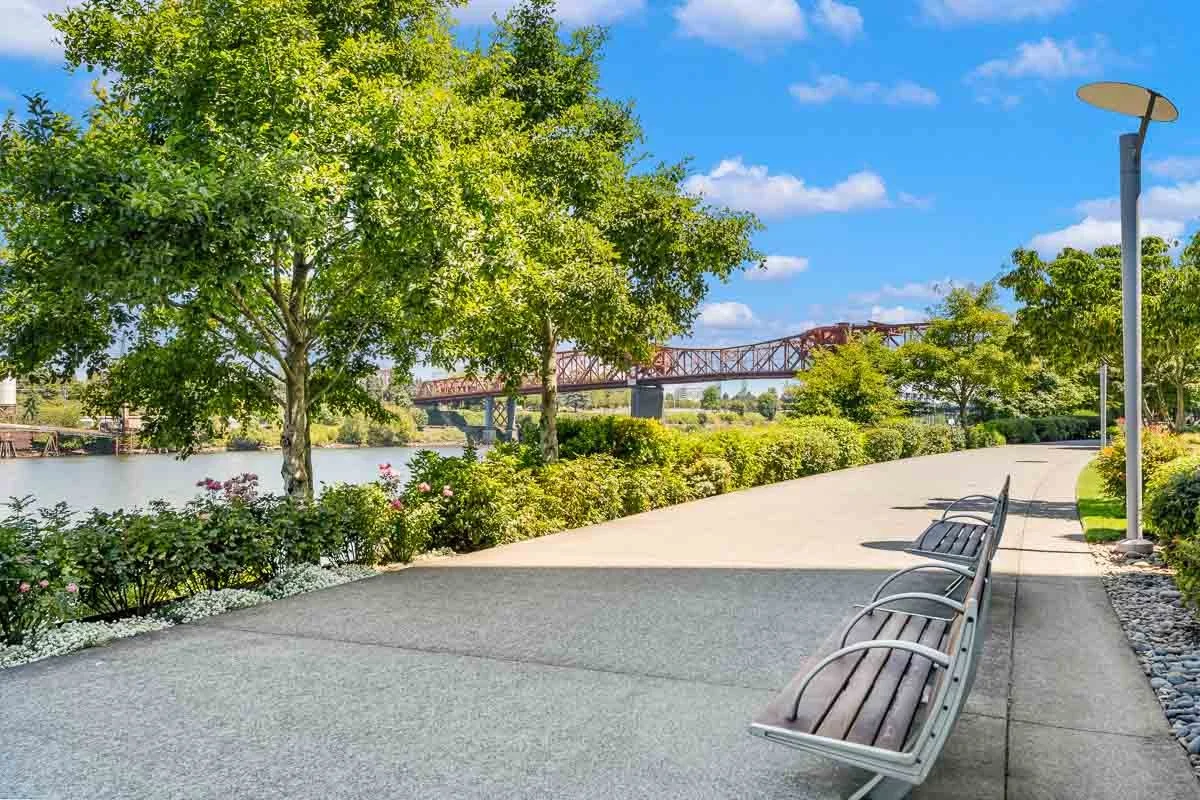
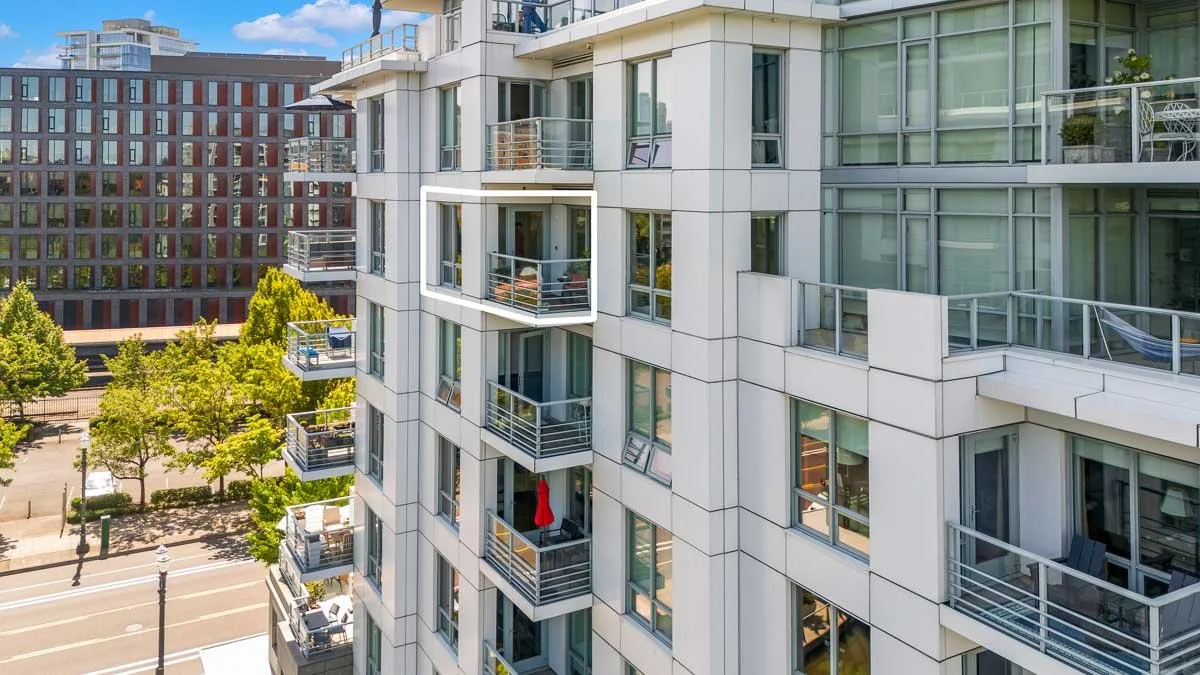
The covered deck faces east over the Willamette with open river and city views, and new teak tile underfoot. East-facing units in the Mistral tower receive more direct light than much of the building, with morning sun that carries through the main living area and onto the deck. The building's water feature wraps the south side of the property and absorbs street and traffic noise in a way that makes outdoor time here notably quieter than the address might suggest. The riverfront walking and cycling path runs directly along the property, connects north into the Pearl and south toward the Tilikum Crossing, and puts the Moda Center just across the Broadway Bridge on foot or by bike.
The Waterfront Pearl Does a Lot
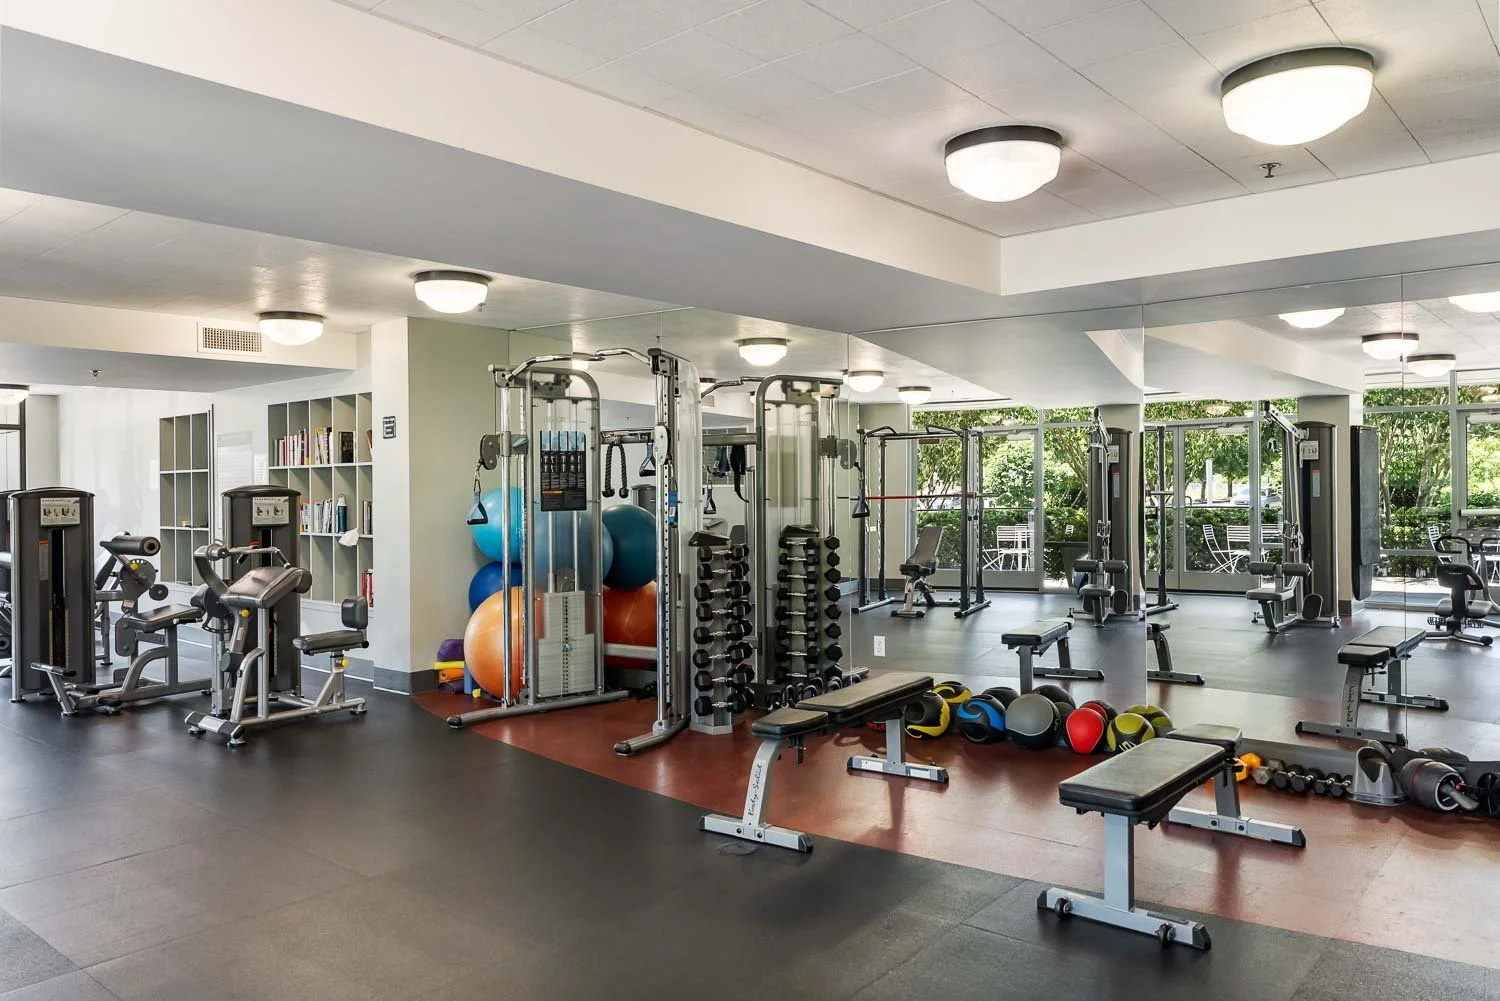
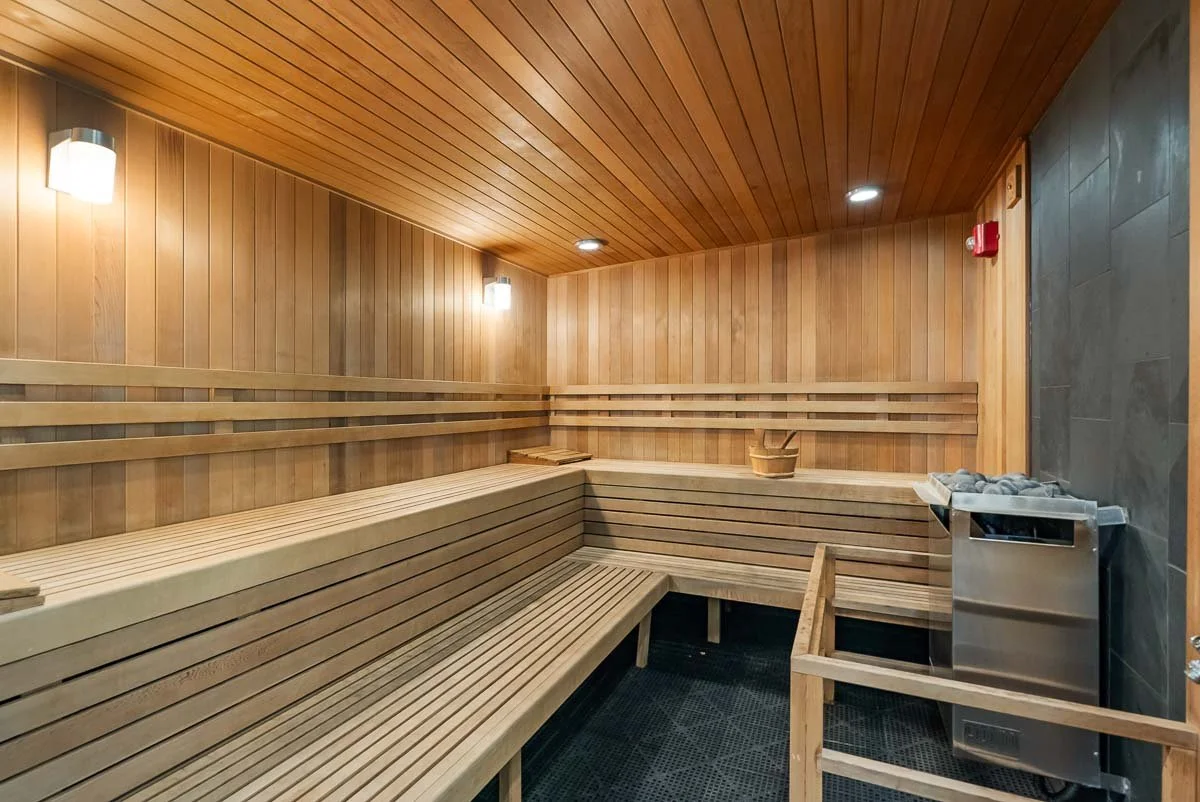
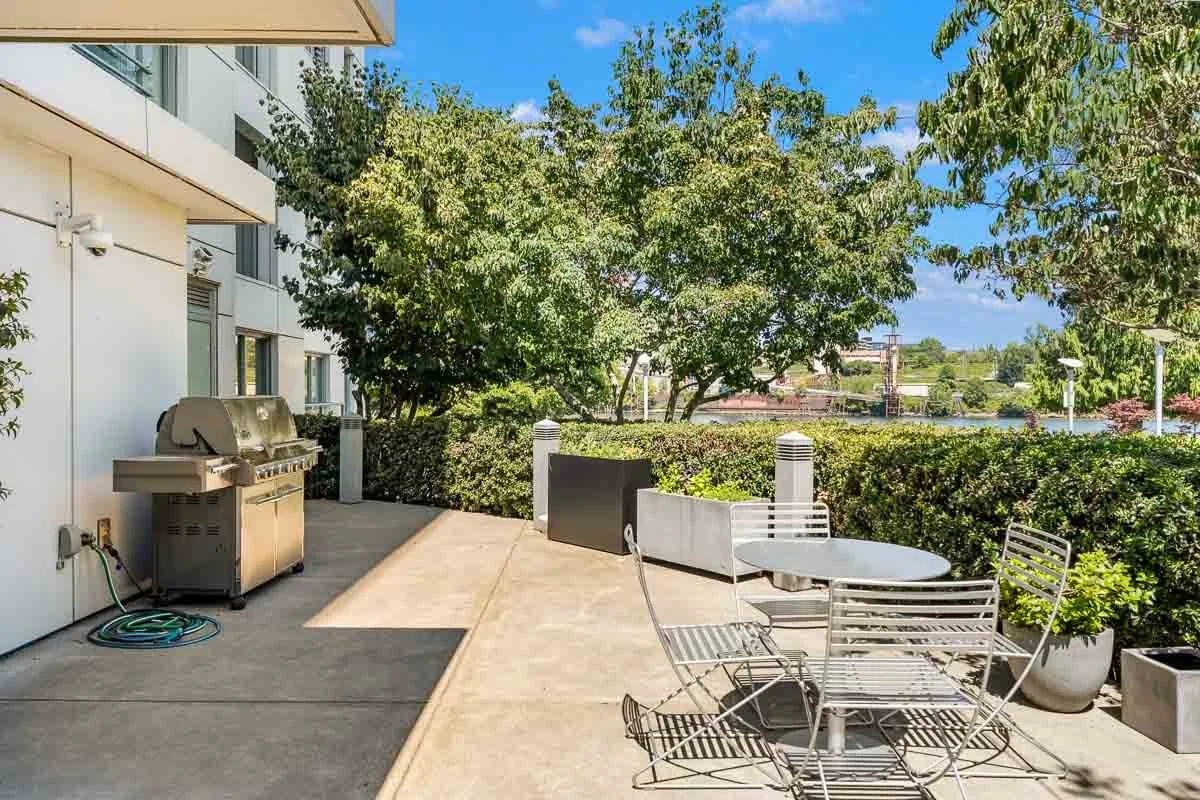
The Mistral tower lobby makes a strong first impression with floor-to-ceiling water walls flanking both sides of the entry. Building amenities including a fitness center, weight room, sauna, and landscaped courtyard with BBQ areas are shared with the Azure tower at 1260 NW Naito, along with 24/7 front desk and security. HOA dues of approximately $1,396 per month cover gas, sewer, water, insurance, landscaping, concierge, commons, exterior maintenance, gym, sauna, and management. Owner is responsible for electric and internet. Up to two pets are permitted. A rental cap is in place with slots currently available, and no short-term rentals are permitted.

The Quiet End of the Pearl District
Waterfront Pearl sits at the southern edge of the Pearl District, one block from Fields Park, a full city-block green space with open lawn, a playground, and a dog park. The park draws a regular crowd for soccer, frisbee, yoga, and warm-weather events, and offers clear views of the Fremont Bridge. Four parks in total are within seven blocks, making this one of the better-connected corners of the Pearl for time spent outside. Powell's Books, the Saturday Farmers Market, and a dense stretch of restaurants and shops are all within easy walking distance.

Thinking About Pearl District Living?
If you're exploring what it means to live in the Pearl, our Pearl District guide is a good place to start. We've been selling in this neighborhood for years and know the buildings well.
Call or text us at 503-951-8547.


Kim Campbell, Realtor | PSA, RENE | Licensed Oregon Broker
Francisco Salgado, Realtor | MCNE, EA | Licensed Oregon and Washington Broker
Campbell Salgado Real Estate Group with Soldera Properties