
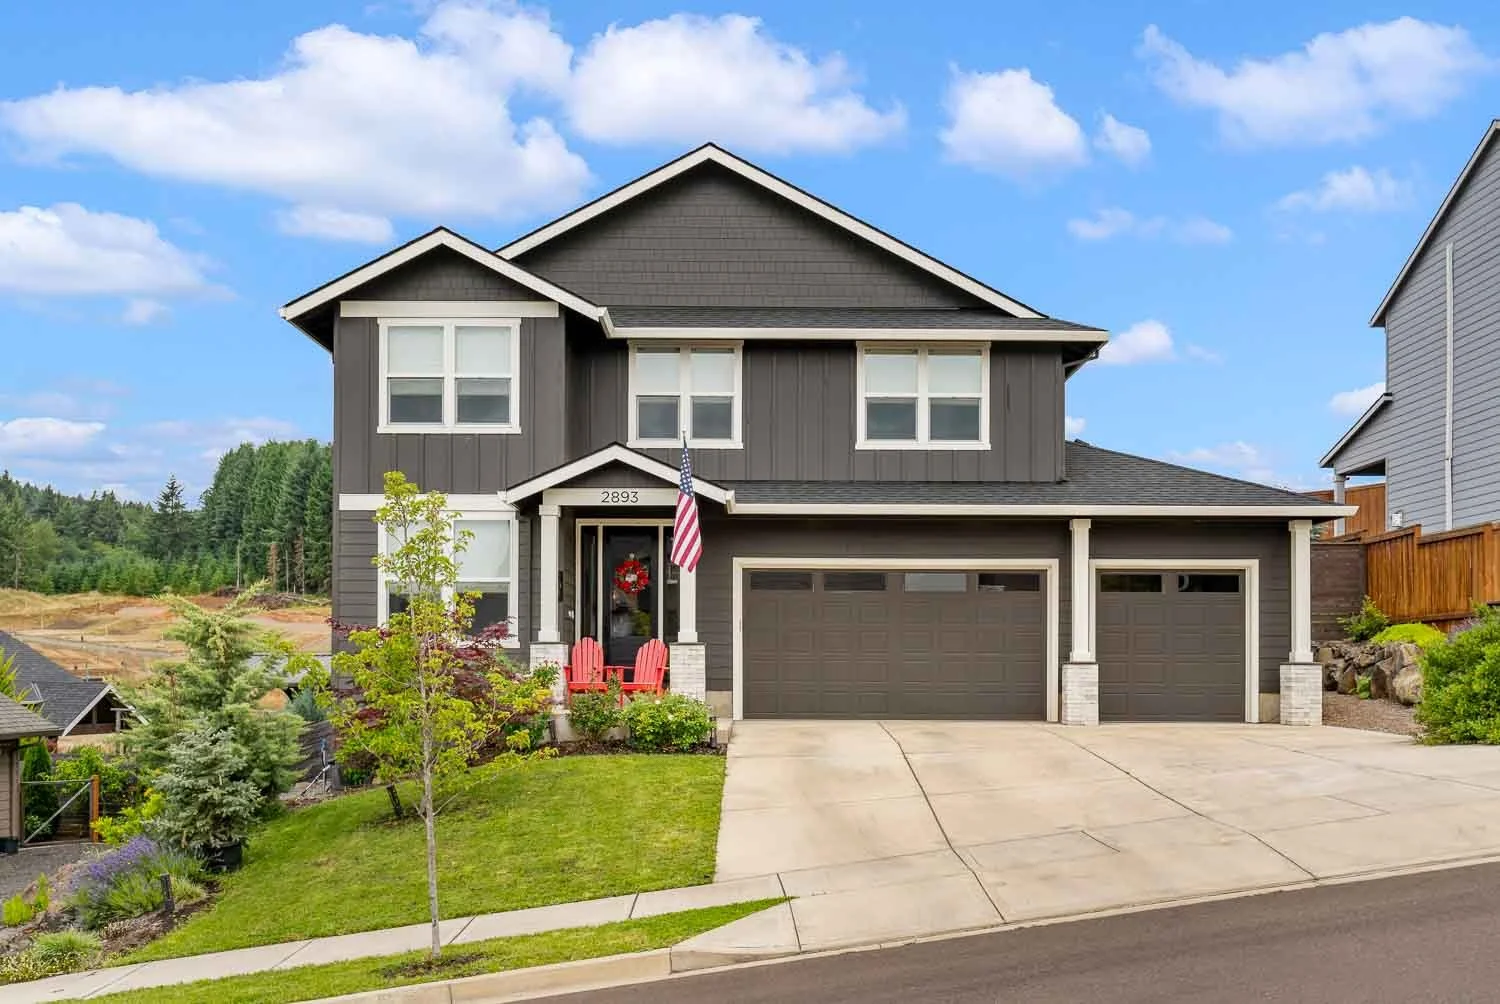
Airy, Modern, and and Comfortable by Design.
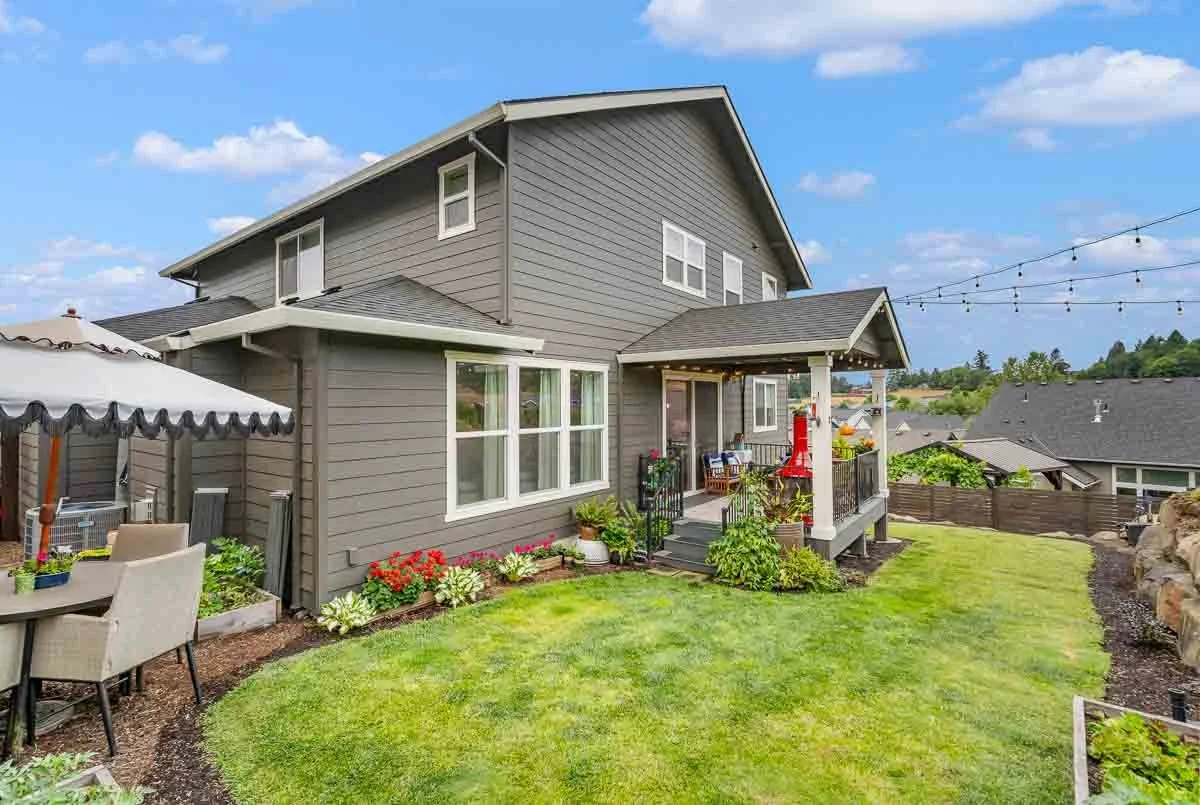
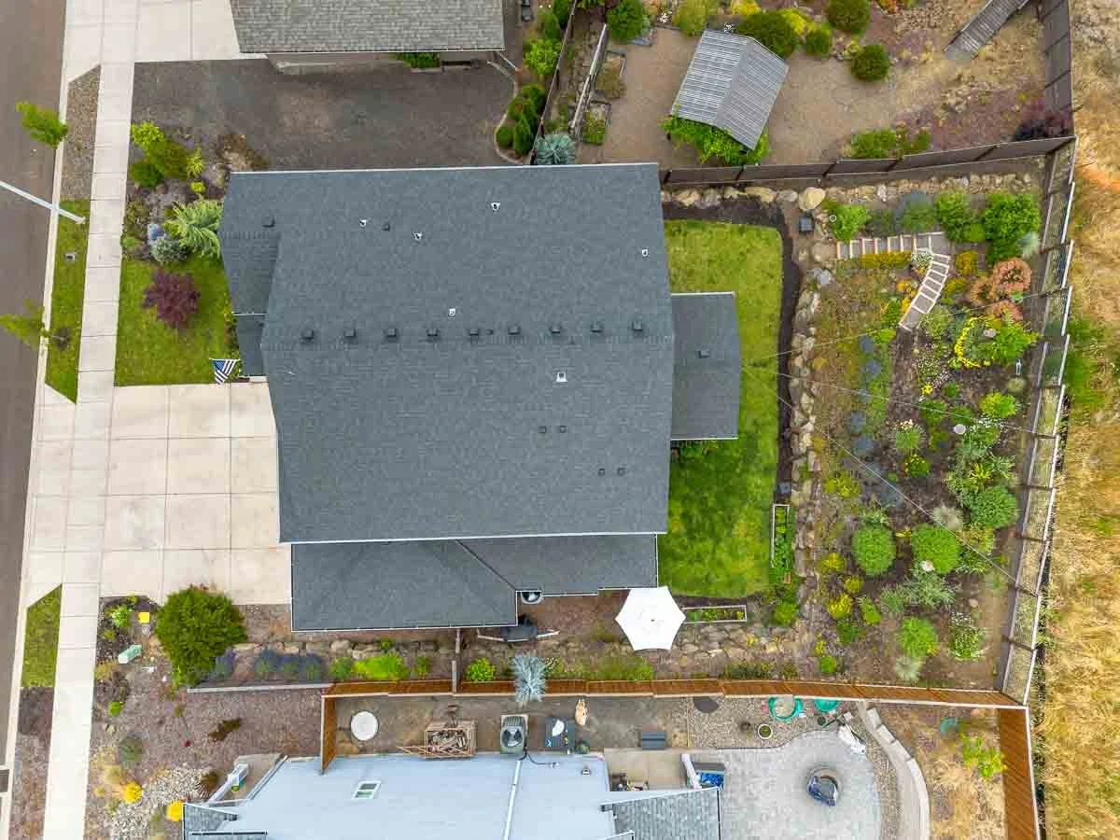
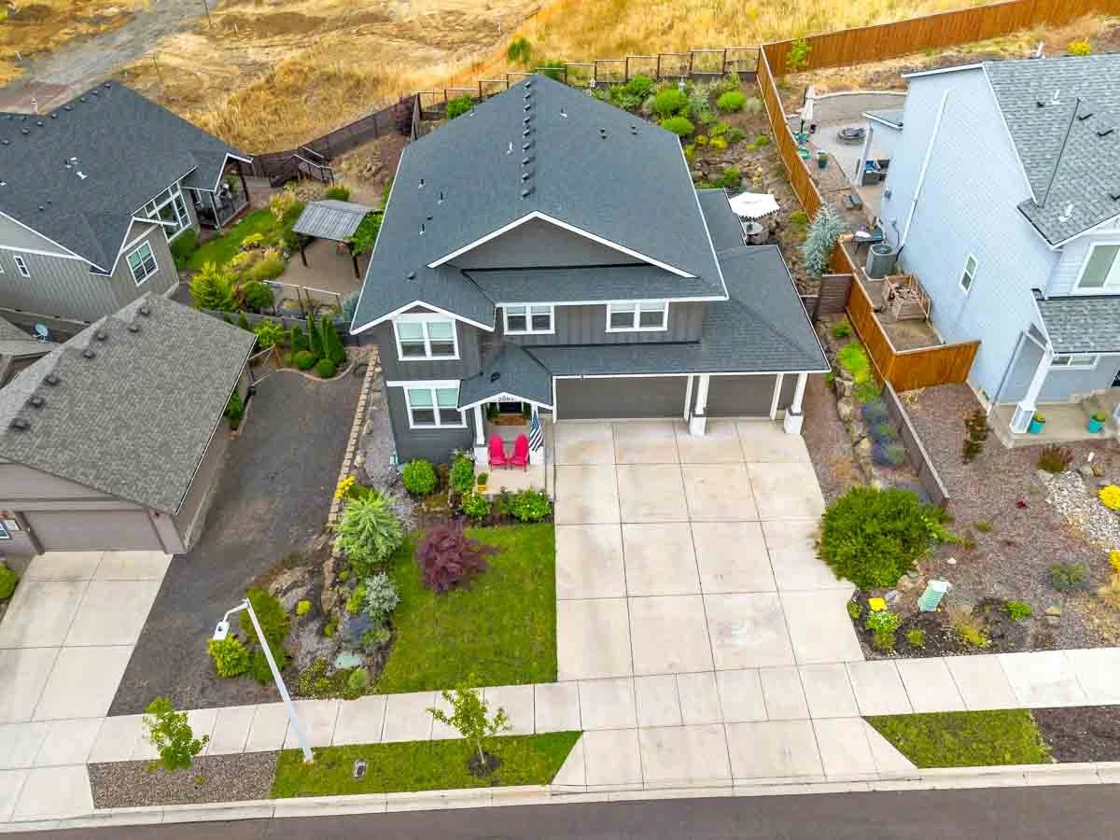
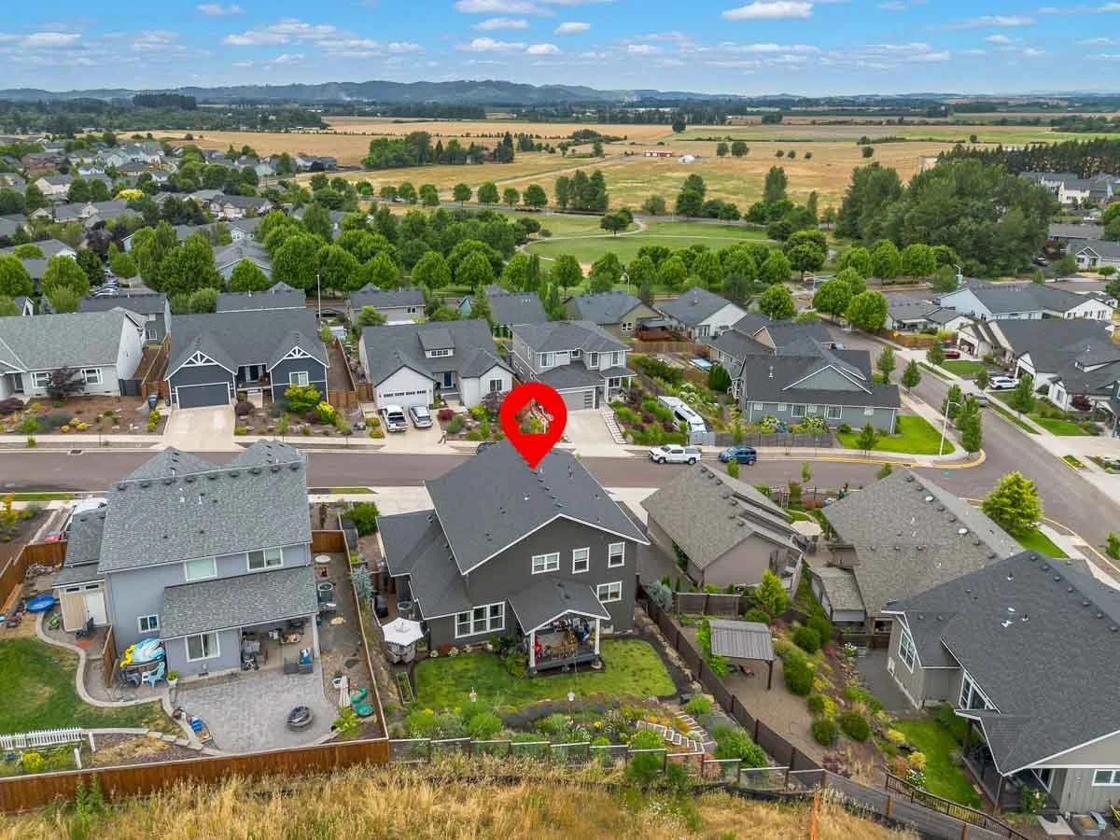
Valley's Edge is one of McMinnville's newer subdivisions, with custom homes set on quiet streets. This one was custom built in 2022, resulting in 2,581 finished square feet with modern tones, clean lines, and architecture that feels considered throughout. A main-floor office doubles easily as a fifth bedroom, with four bedrooms upstairs plus two full baths and a powder room rounding out a floor plan built for real life. Out back, mature landscaping is the real standout: terraced beds, established plantings, and full irrigation already in place, with a covered deck off the dining room for sitting back and taking it all in.
For Sale
2893 NW Mt Ashland Ln, McMinnville, OR 97128 | $789,000 | MLS 612713829


2581
7,152


4
2.5


3
2022
The Heart of the Main Floor
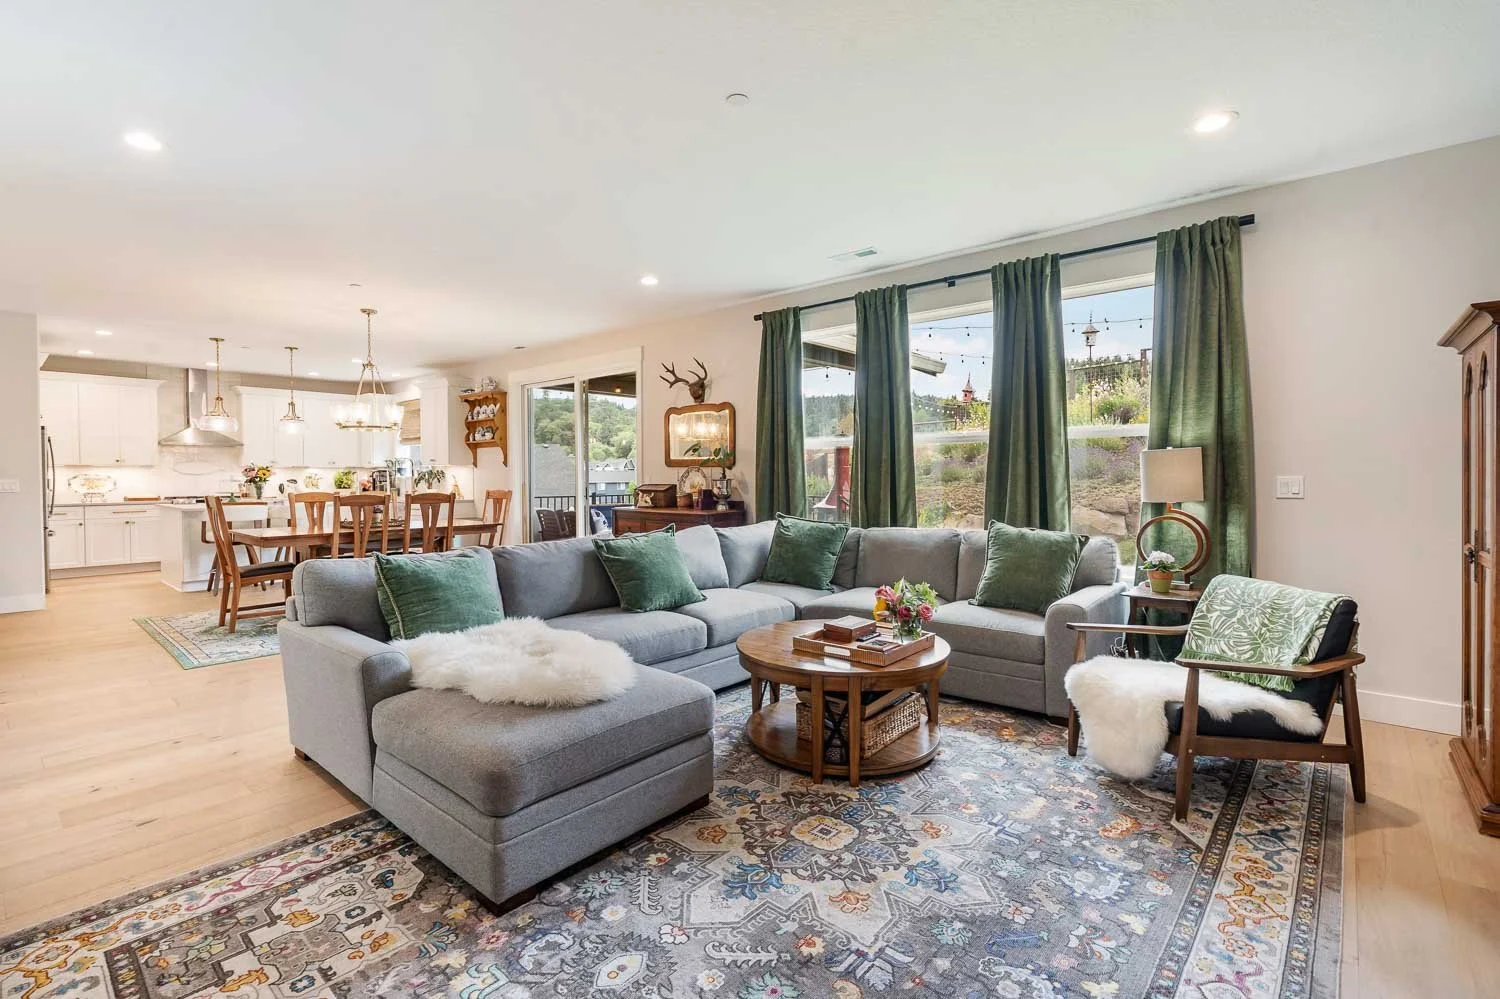
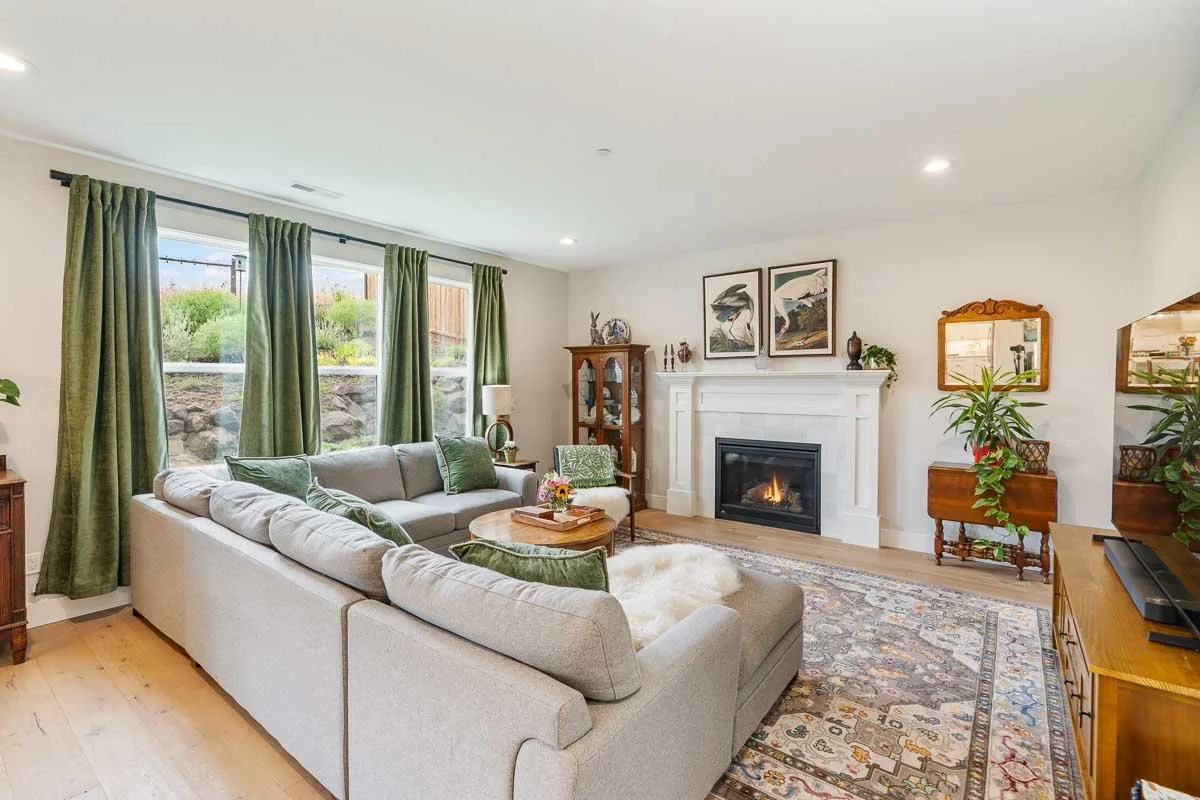
The main living area feels open and easy, anchored by a gas fireplace in the living room that flows straight into the dining area and kitchen beyond. Light engineered hardwood runs across the main floor, adding to the bright, airy feel throughout. A wall of windows along the back showcases the landscaping just beyond the glass, blurring the line between inside and out. The quartz island sits right at the center of it all, the natural landing spot for morning coffee or dinner prep while everyone else is still finding a seat.
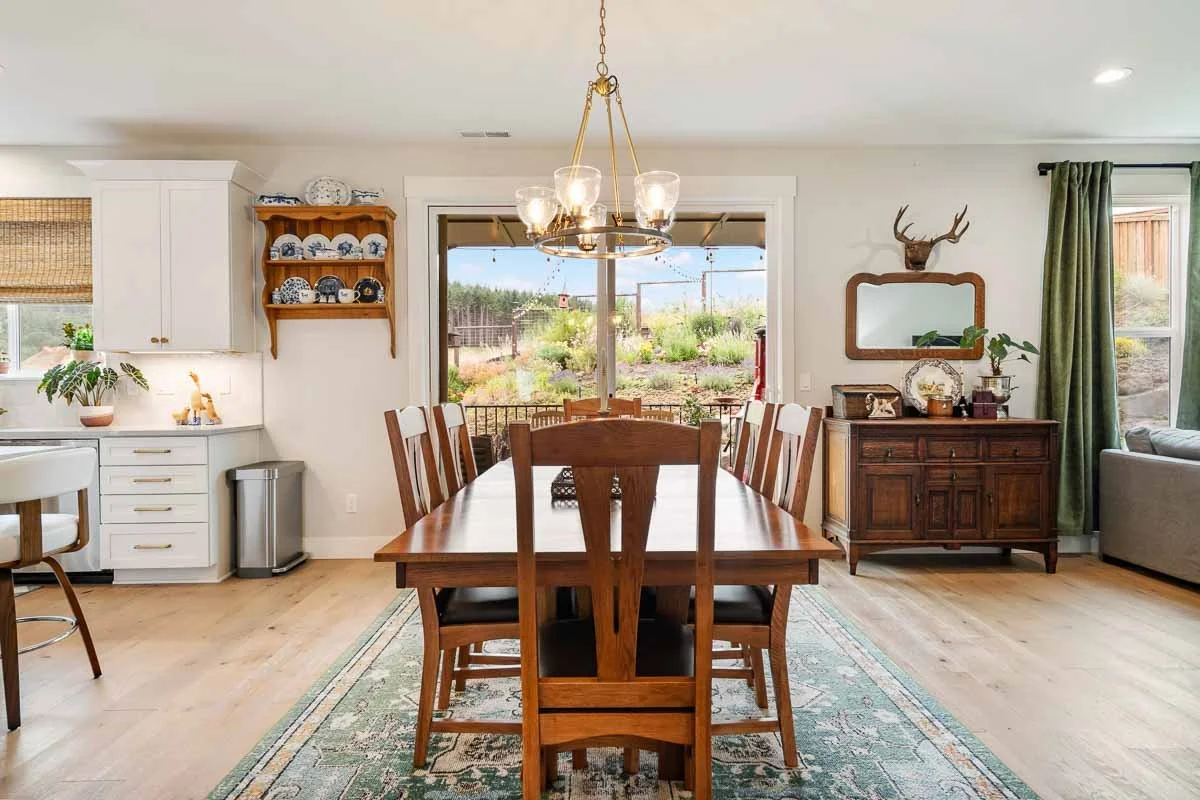
Take a Walk Through
Step inside and see how this custom Valley's Edge home lives in person. The video gives you a feel for the open main floor, the kitchen and its connection to the dining area and covered deck, and the terraced backyard that are hard to fully capture in photos alone.
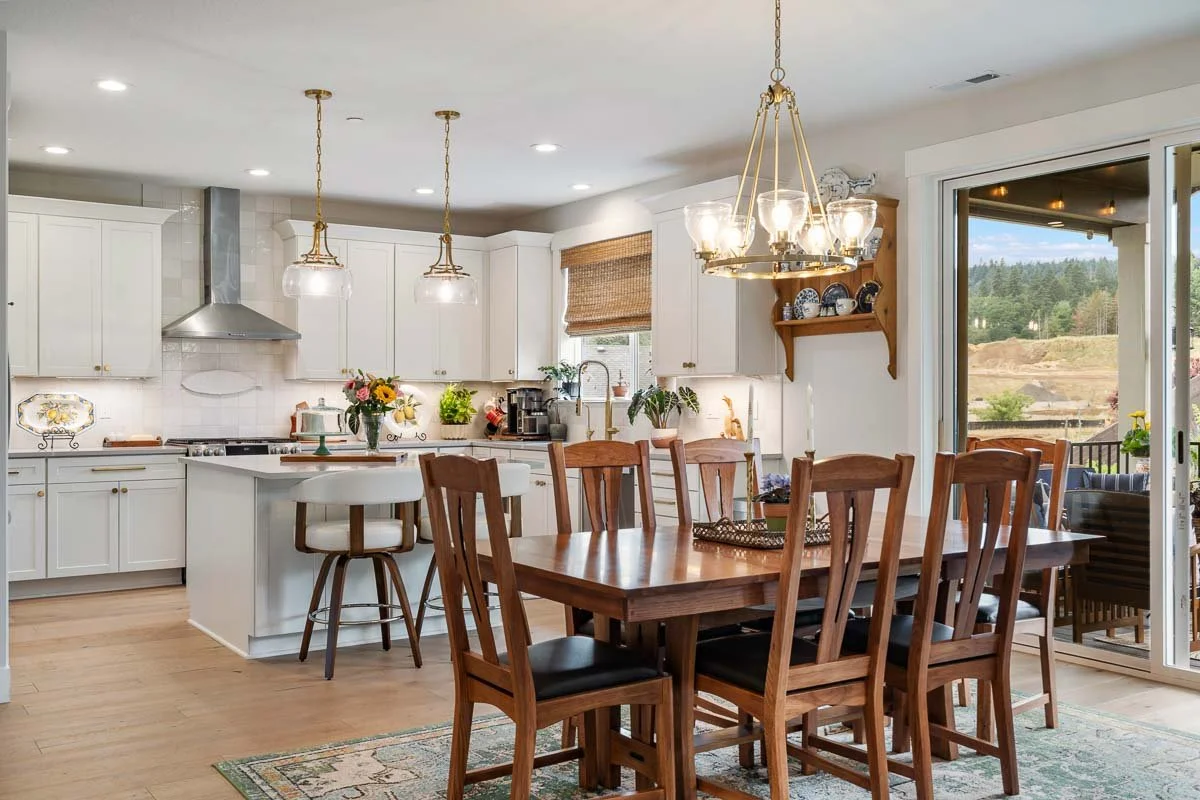
A Cook’s Kitchen.
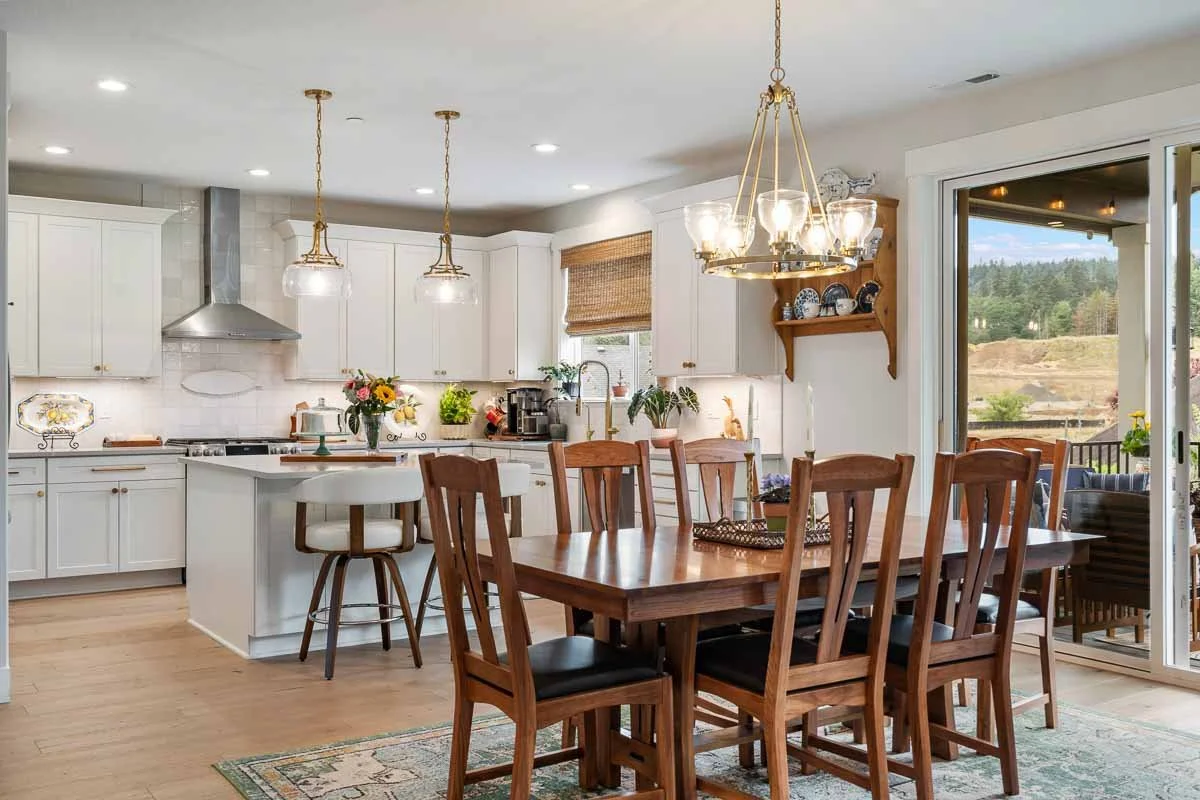
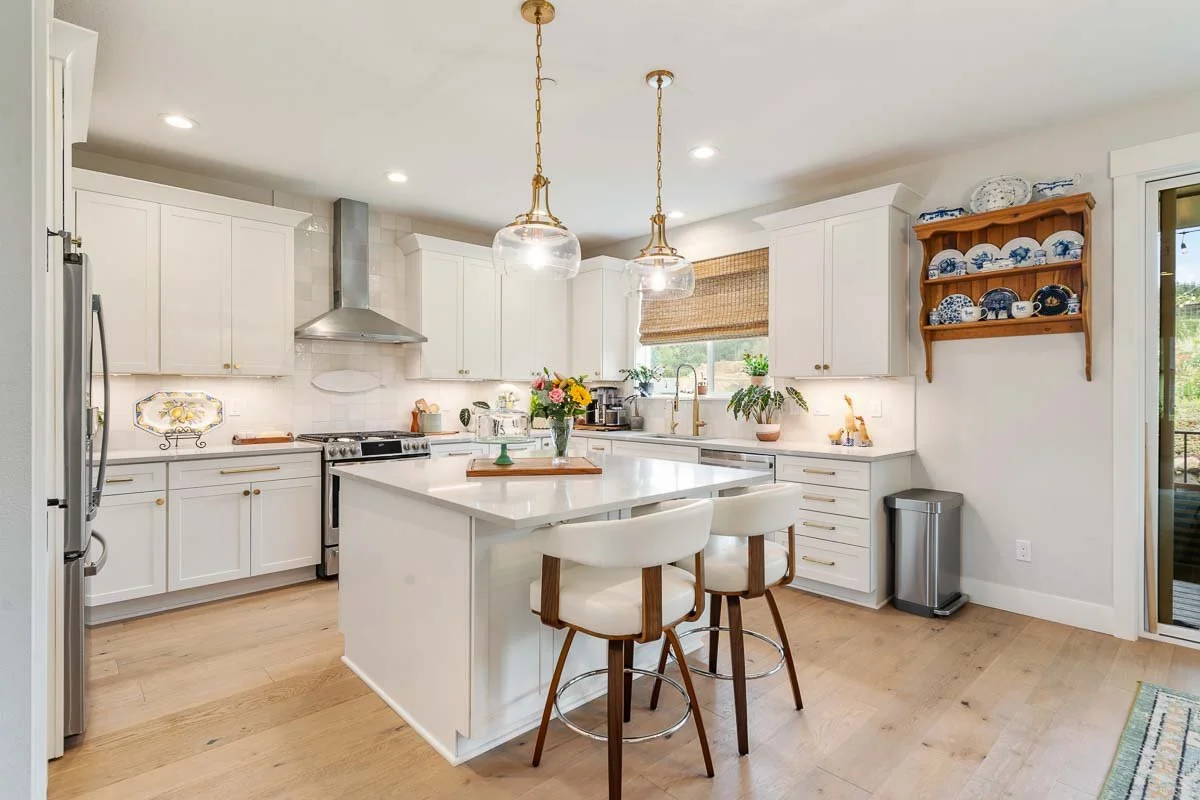
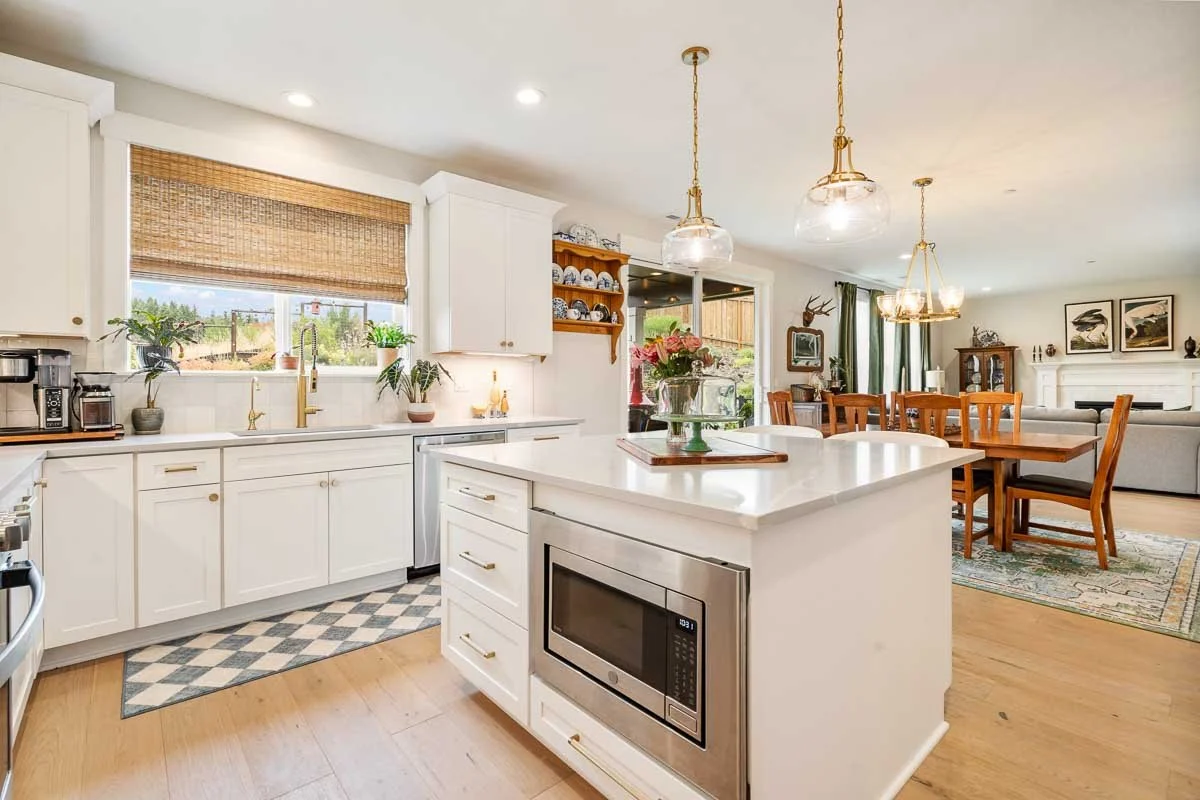
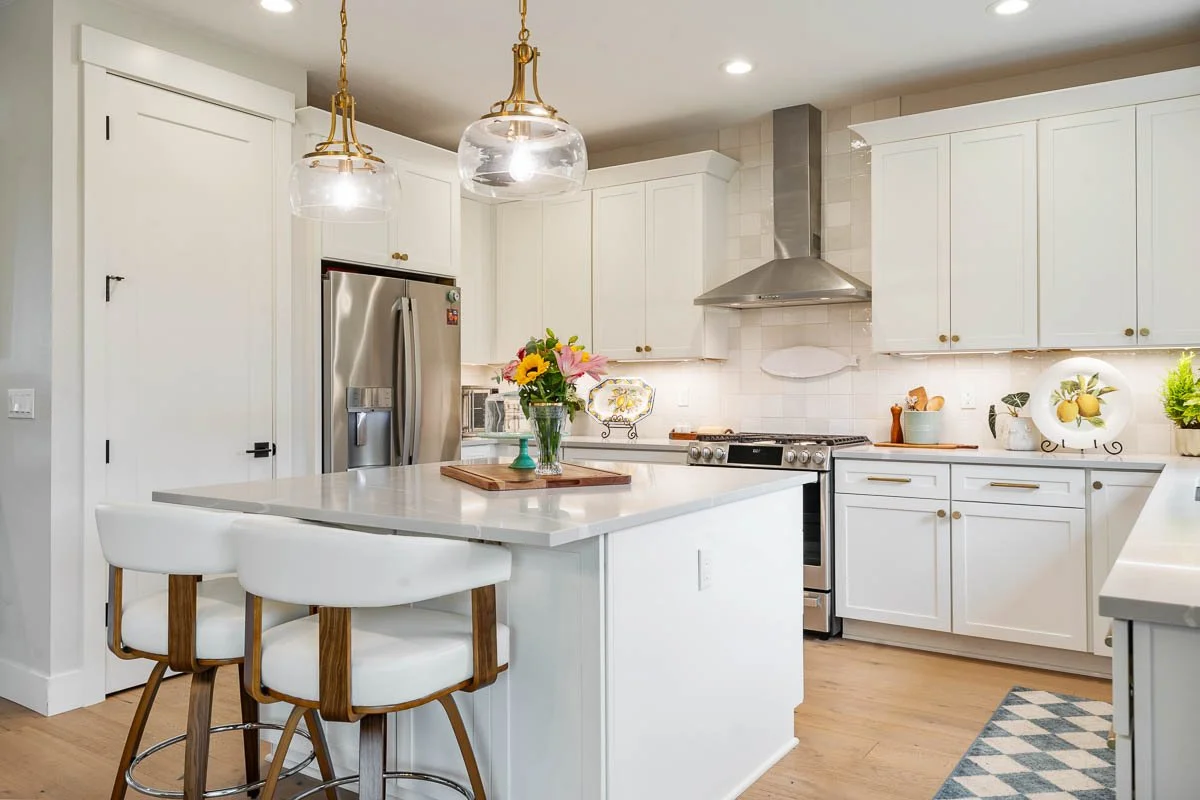
Quartz countertops, tile backsplash, and soft-close cabinetry with gold hardware set the tone here. A gas range with convection and a vented hood make it a real cook's kitchen, not just a showpiece. The island seats several people comfortably and still leaves room to work. A Kinetico reverse-osmosis system under the sink means better water without a filter pitcher taking up counter space, and a dedicated pantry keeps everything else out of sight and out of the way. This is a kitchen that was thought through.
Explore the Floor Plan
This home's layout is easier to understand when you can move through it yourself. The interactive floor plan lets you click room by room, see measurements, and get a real sense of how the spaces connect -- from the main living areas to the back patio.

Four Bedrooms and a Bonus Fifth
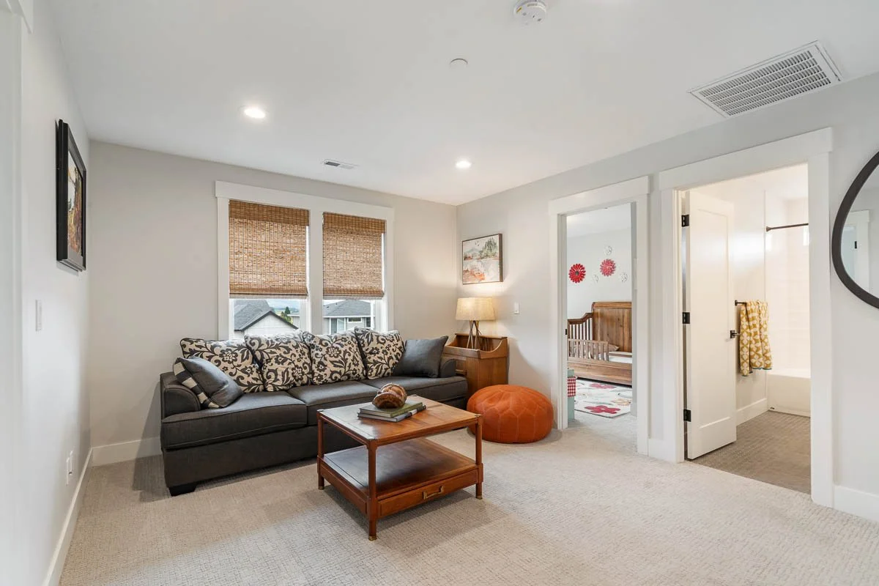
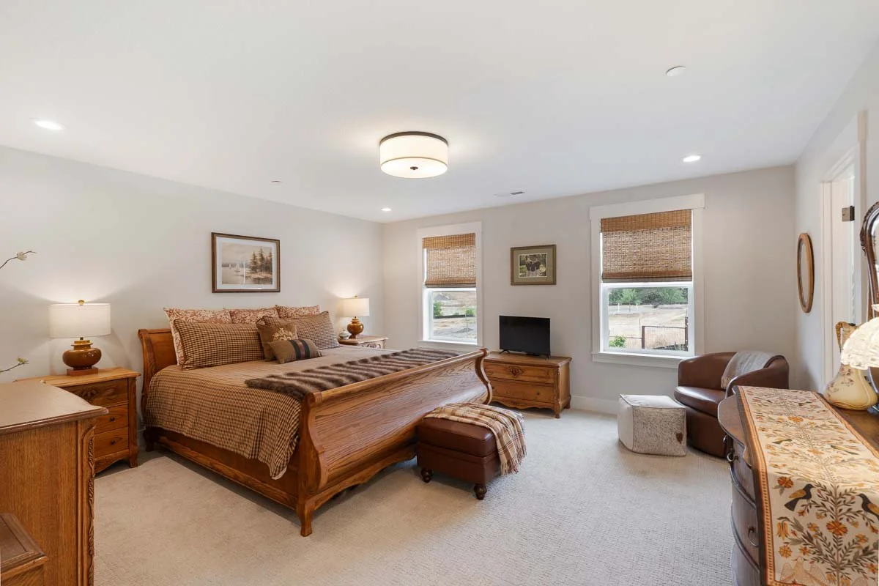
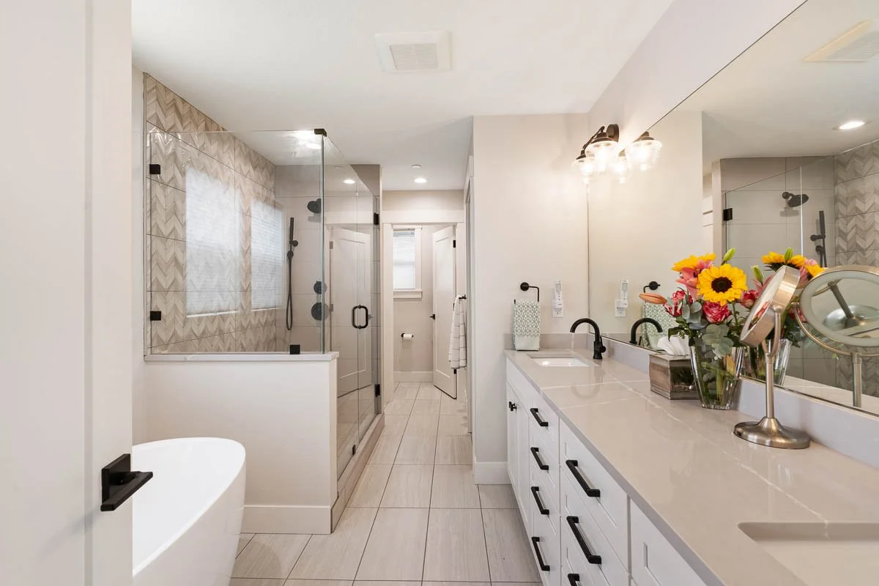
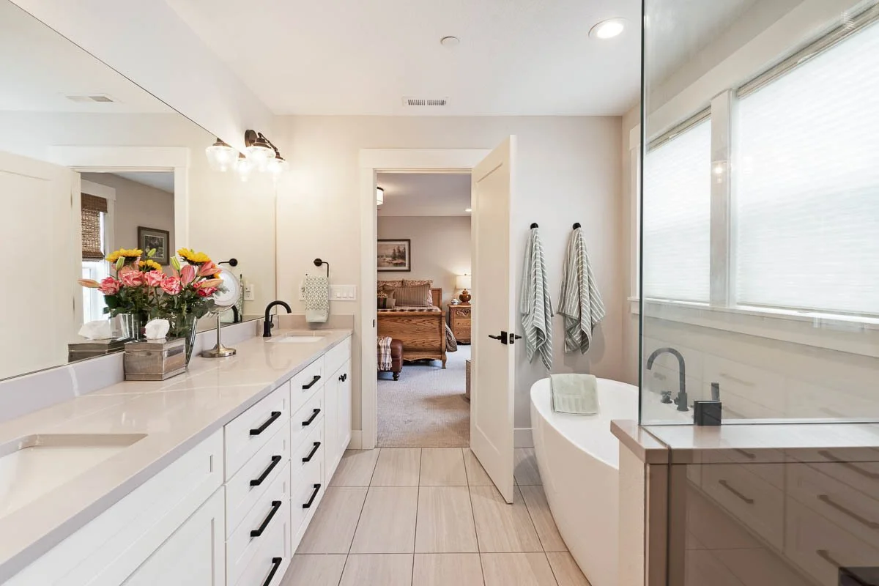
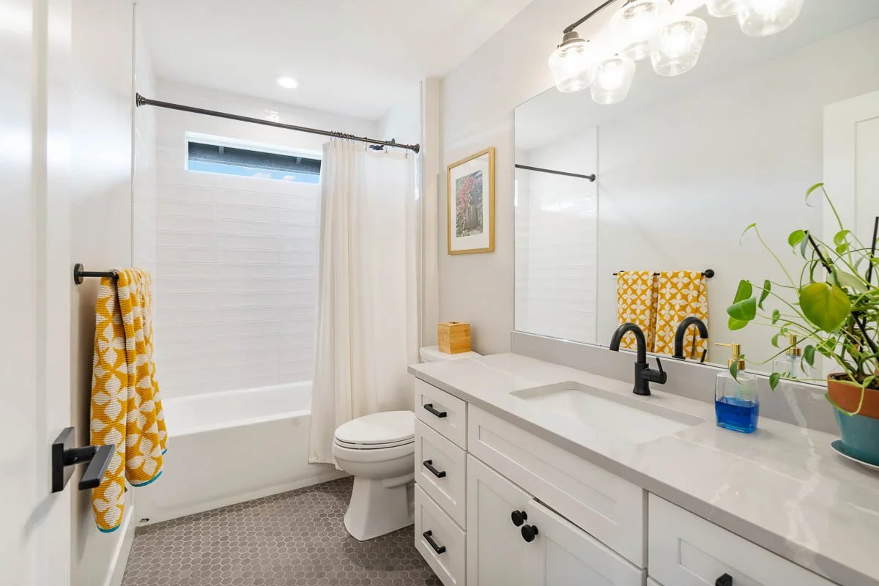
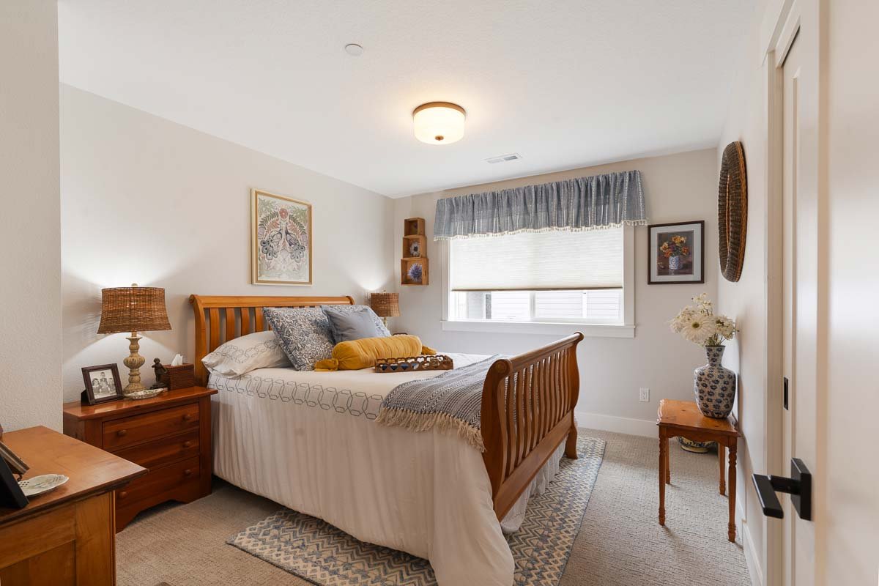
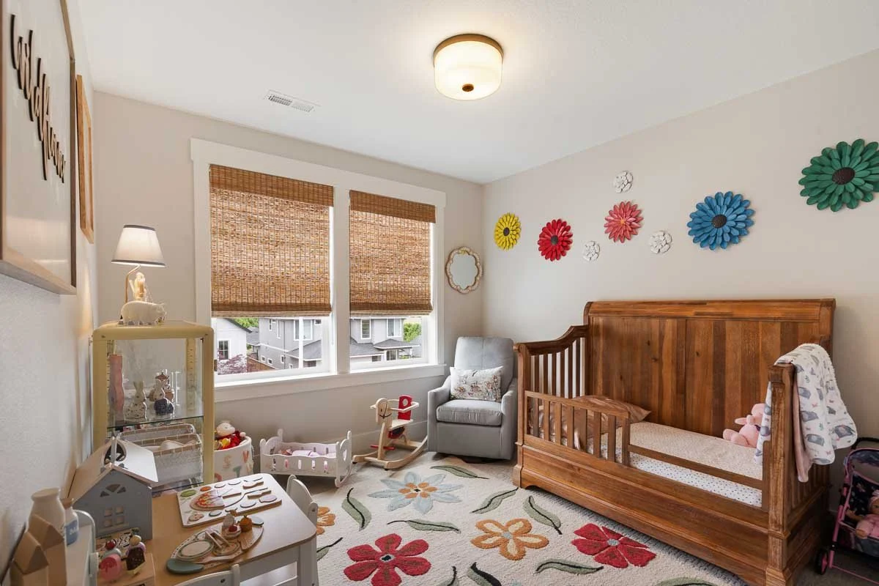
The primary suite has a walk-in closet and a full ensuite bath with a soaking tub and separate walk-in shower. Three more bedrooms share a full hall bath, each with good closet space and natural light. A sitting room tucked between them works as a library, media room, or bonus space, whatever the day calls for.
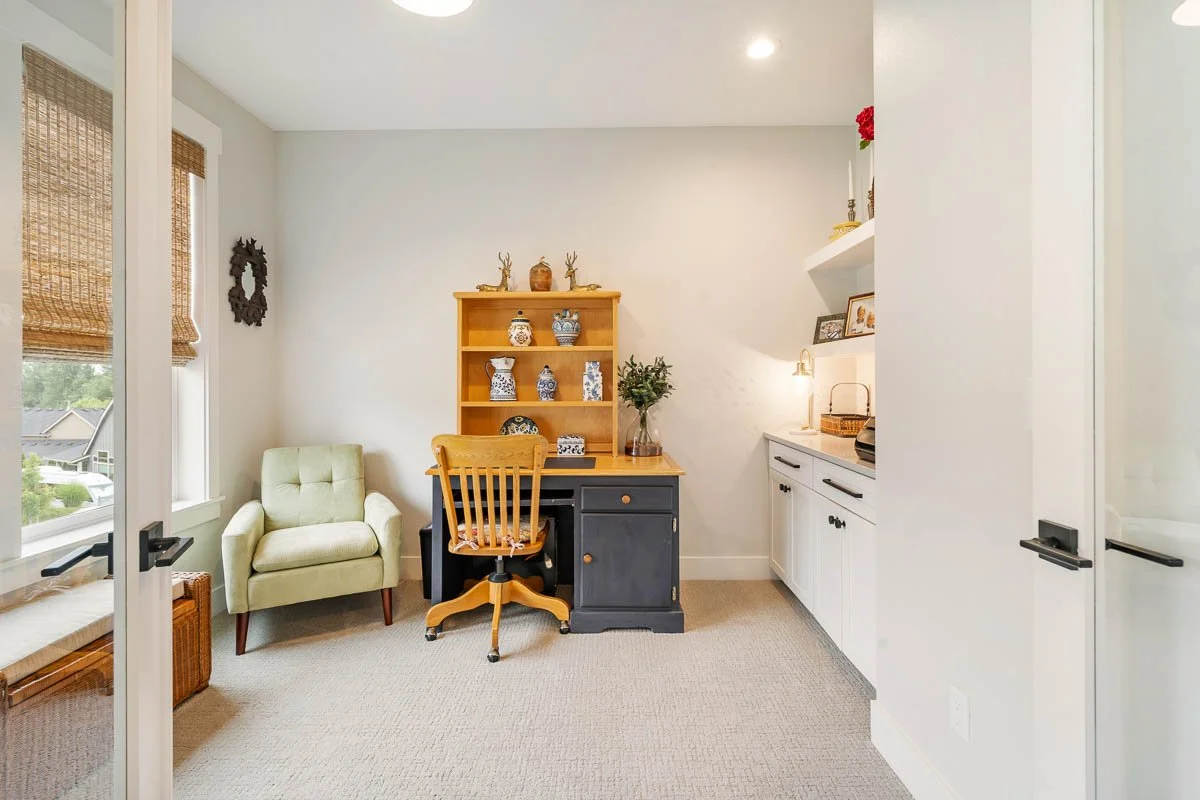
The office is built to flex as a fifth bedroom or guest room, so the house adjusts easily whether you need extra space for family, guests, or a place to work from home.
A Backyard That Works Day and Night
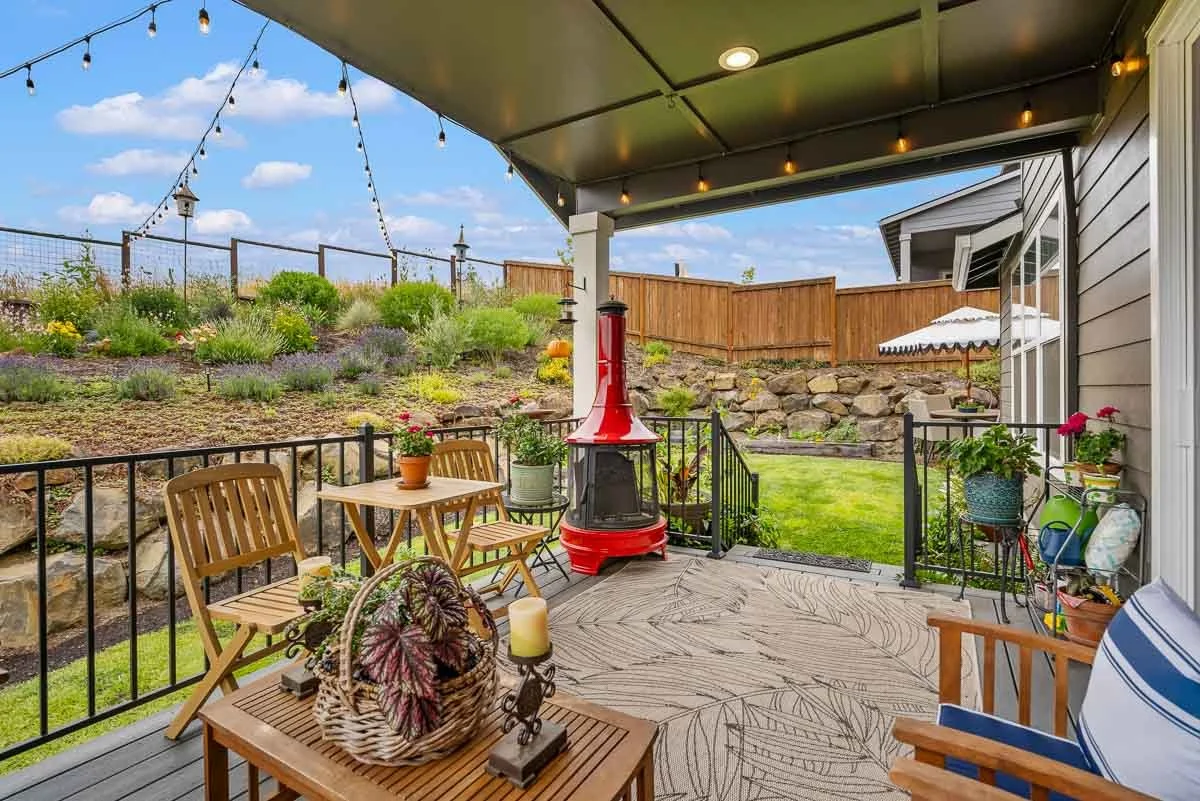
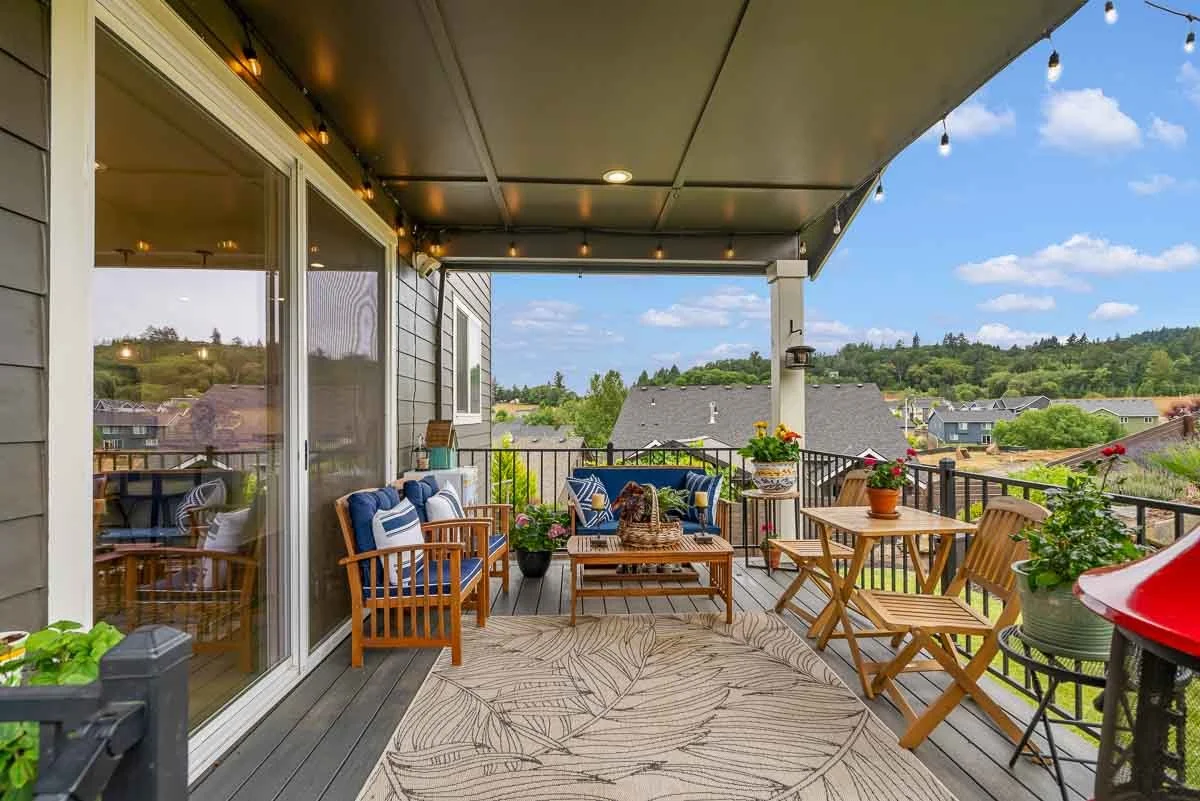
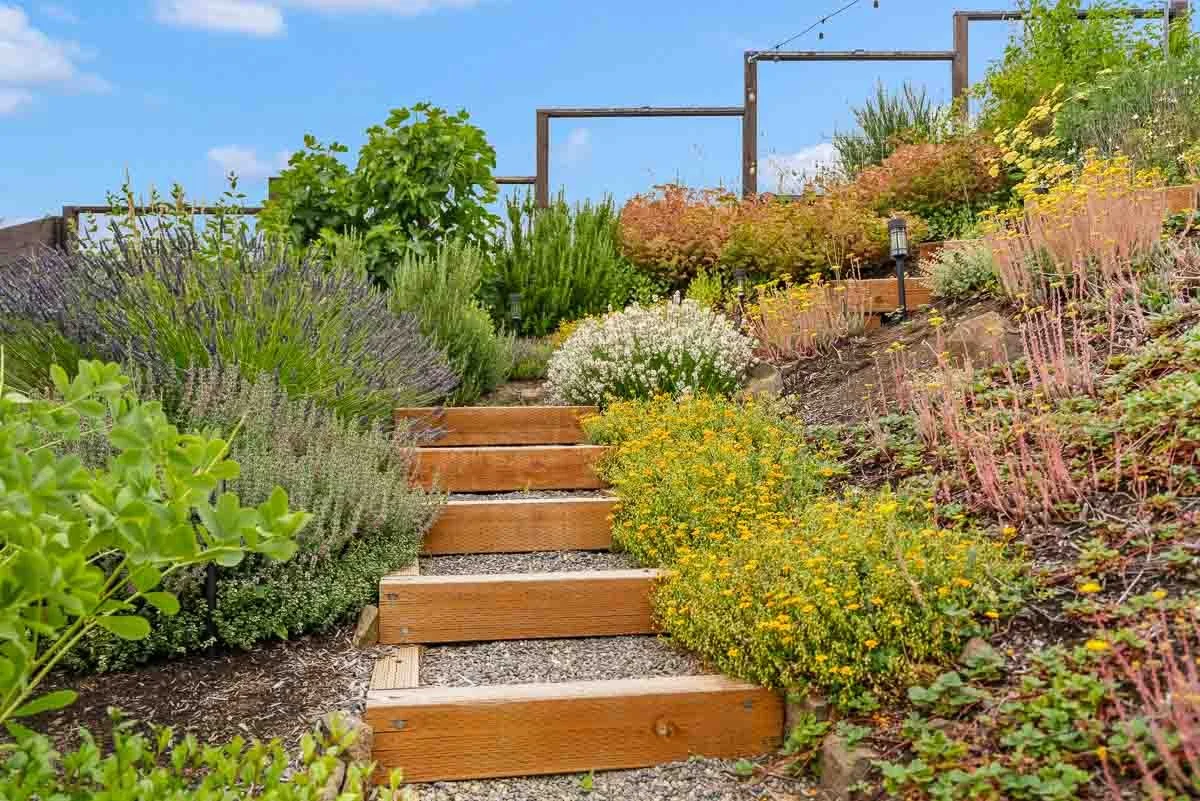
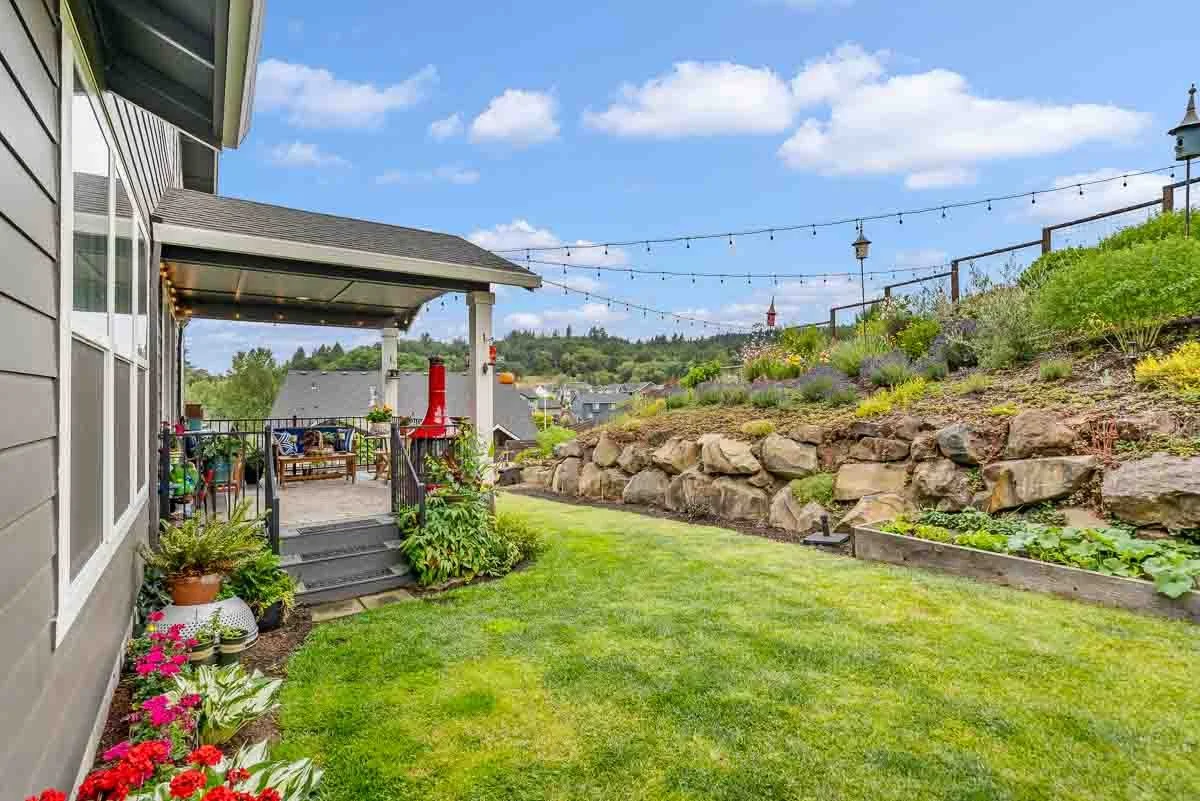
The backyard is fully fenced, with terraced garden beds climbing the gentle slope and plantings that already look established rather than freshly installed. A full irrigation system keeps it that way without much upkeep. The covered deck off the dining room, reached through sliding glass doors, gives you a spot to sit outside no matter the weather.
String lights strung across the deck turn the space into something else entirely after dark, good for dinner outside, a quiet drink, or just sitting with the view once the sun goes down. It's a backyard that lives just as well after sunset as it does in daylight.
McMinnville, Oregon
McMinnville sits in the heart of Willamette Valley wine country, with a walkable downtown that still works as a real downtown, restaurants, a bookstore, coffee shops that aren't chains. Third Street draws people out on a random Tuesday, not just for special occasions, and the farmers market brings that same crowd out on weekends for local produce and something to eat outside. Vineyards and farmland stretch out in every direction once you're past the edge of town, and Portland is close enough for an easy day trip without McMinnville feeling like a suburb of it. It's a place people often move to for the pace and end up staying for the community.
Thinking About This Home? Let's Walk You Through It.
If this house has you curious, we're glad to show it, answer questions about the neighborhood or schools, or talk through what making an offer here might look like. Both of us work every showing and every offer together, so you're never explaining your situation to someone new partway through. Reach out anytime, we answer calls and texts ourselves.
Call or text us at 503-951-8547.


Kim Campbell, Realtor | PSA, RENE | Licensed Oregon Broker
Francisco Salgado, Realtor | MCNE, EA | Licensed Oregon and Washington Broker
Campbell Salgado Real Estate Group with Soldera Properties